
 Photography: Wade Blissard/45hillsphotography
When a Houston family approached Bentwood of Houston, they brought more than a renovation project – they entrusted a home with deep architectural significance. Their mid-century modern residence, connected to a legacy of celebrated design, deserved a thoughtful transformation that would preserve its character while preparing it for the future.
Respecting the original details was essential. At the same time, the home needed to support the rhythms of modern family life, with spaces designed for gathering, cooking, and everyday living.
Designer Shawna Roorda embraced both priorities with equal care. Guided by warm, natural materials, custom cabinetry, and meticulous planning, she crafted spaces that honor the home’s architectural heritage without sacrificing function.
Each element crafted by Bentwood Luxury Kitchens reflects the possibilities of true custom craftsmanship. Every cabinet was designed to complement the home’s timeless architecture while delivering the performance, storage, and flexibility a modern family needs. The result is a renovation that celebrates the past, serves the present, and demonstrates the enduring possibilities of truly custom cabinetry.
A Kitchen That Earns Its Place
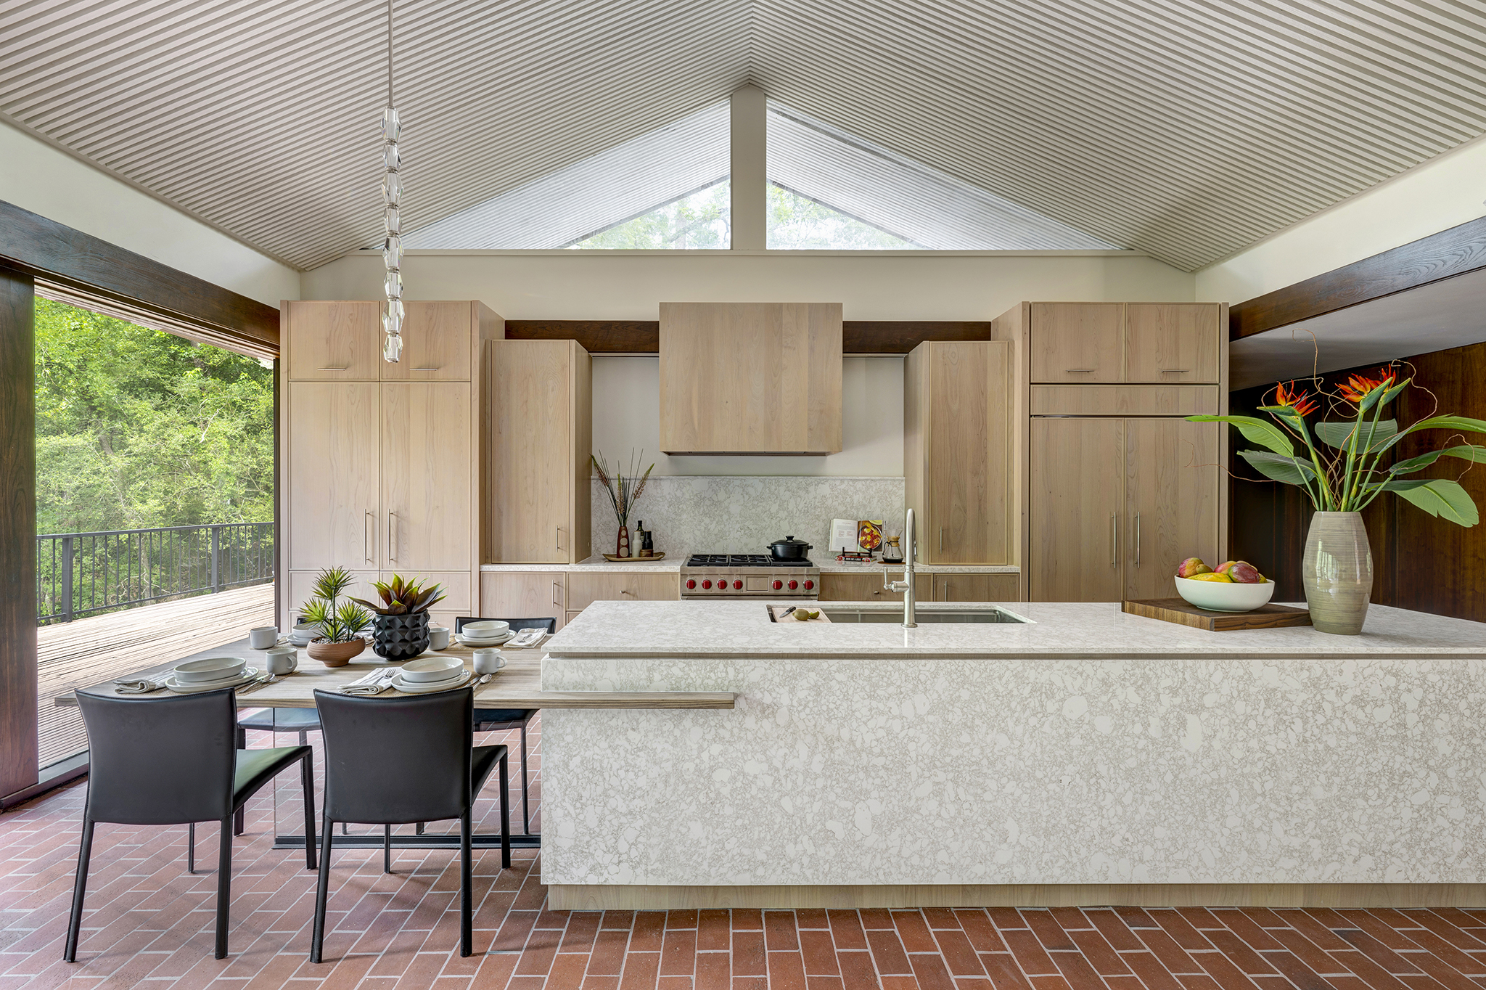
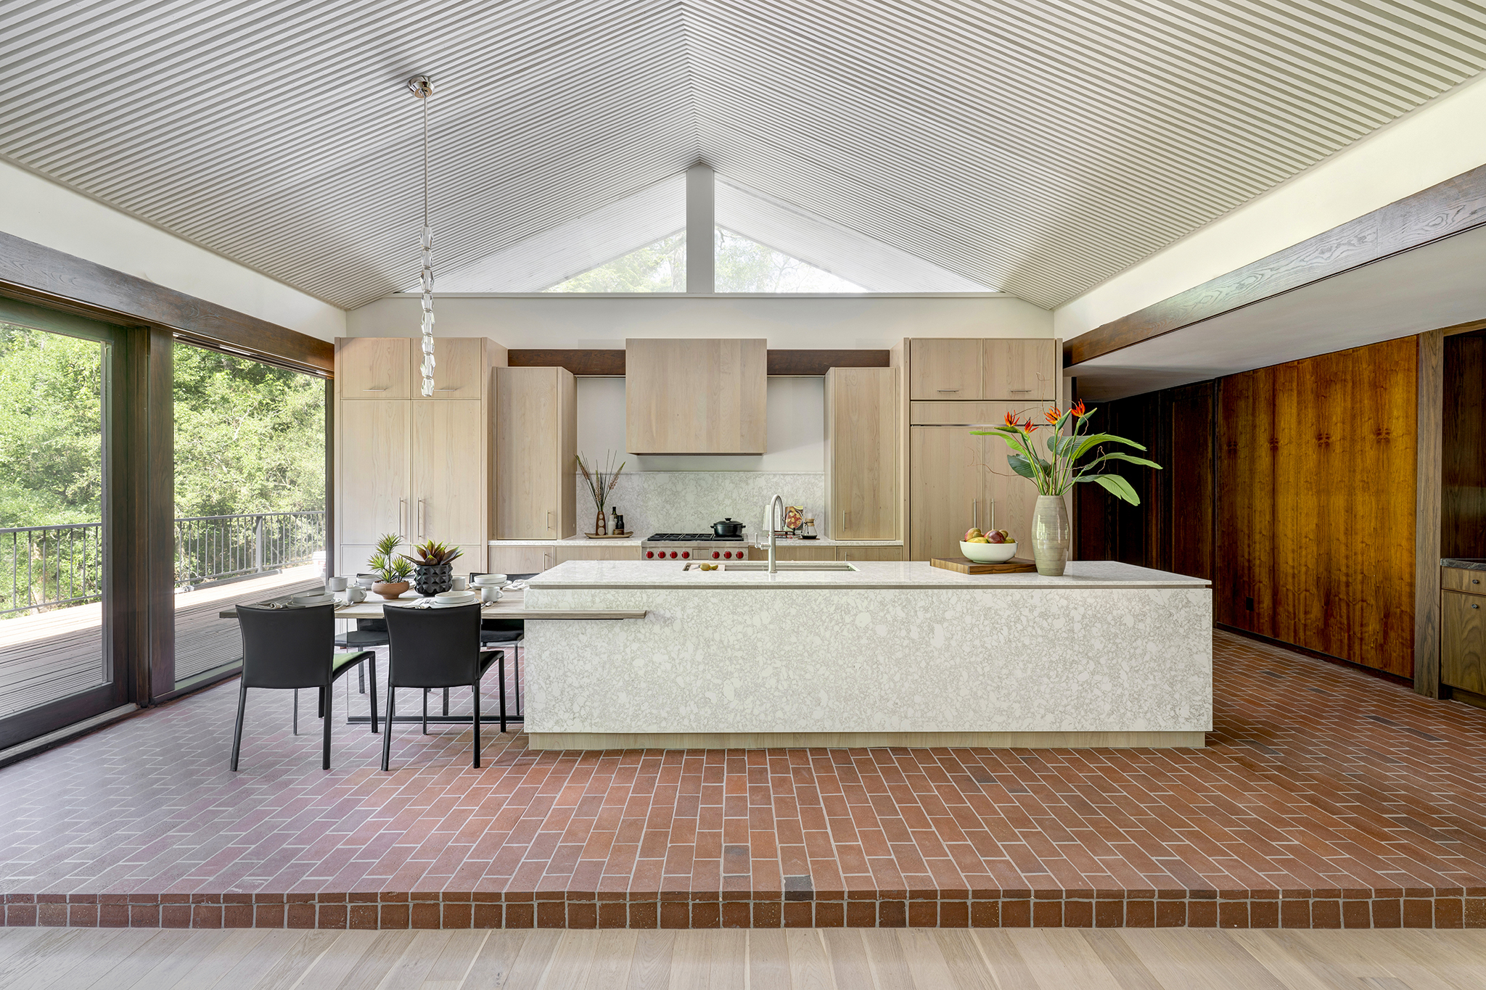
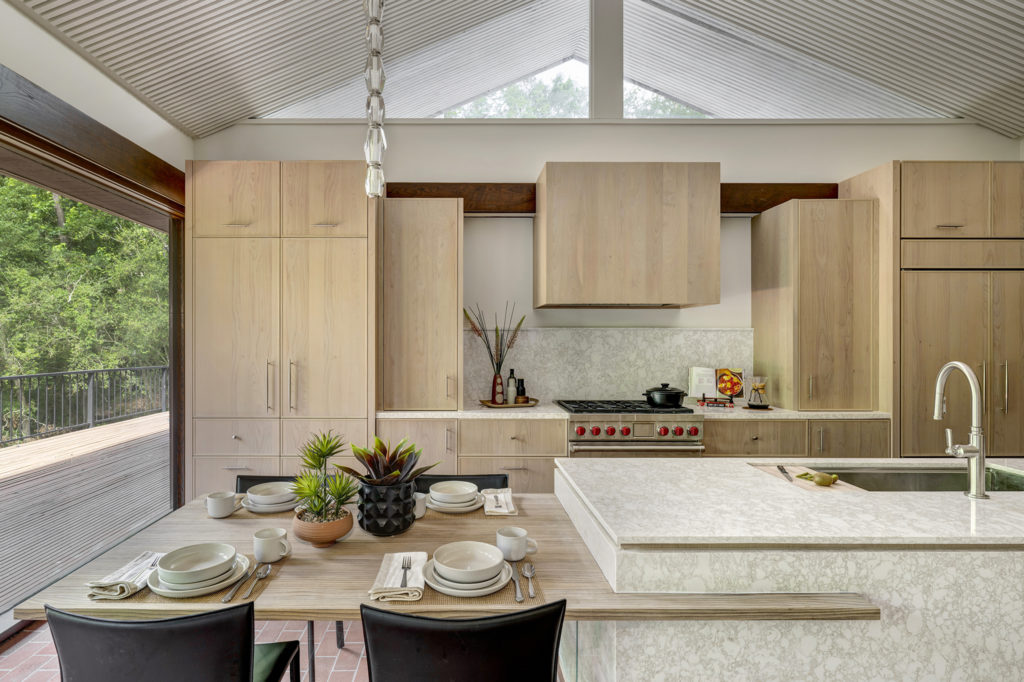
The home’s original architectural elements set the tone from the moment you enter. A slatted wood ceiling, expansive walls of glass, and brick flooring have remained intact for decades, preserving the home’s distinctive mid-century character. The original kitchen, tucked behind what is now the new kitchen, was compact and disconnected from the surrounding living spaces. Its reimagined location transforms the heart of the home into an open, light-filled space designed for both everyday living and effortless entertaining.
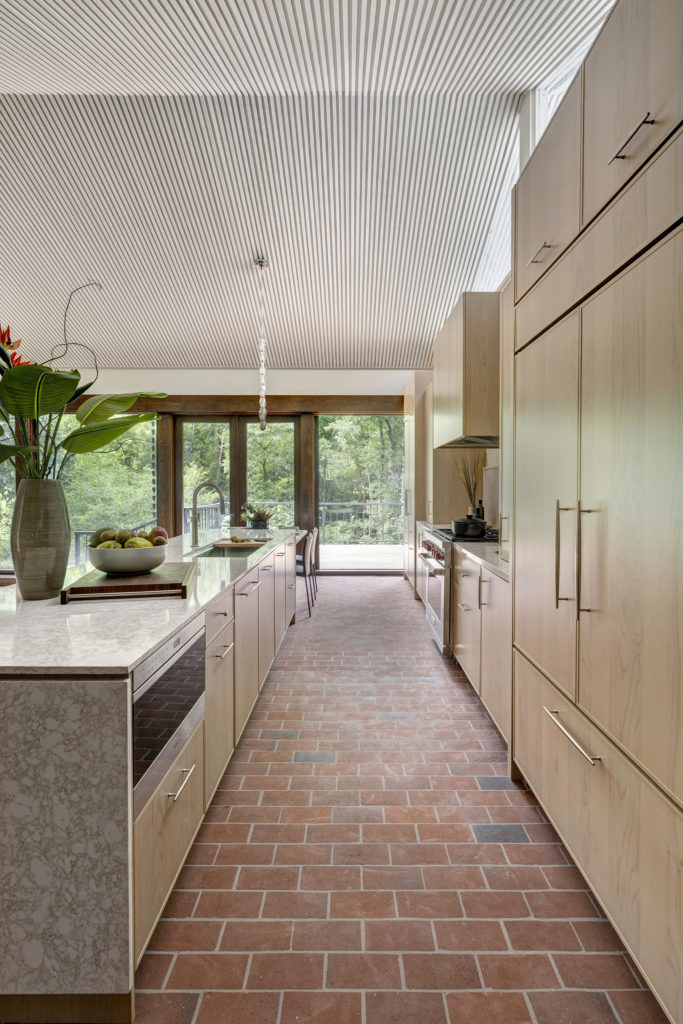
Warm Alder cabinetry in the Elegante door style lines the perimeter and island beautifully. Sandstone stain brings depth and organic richness to the wood grain. Top Knob pulls add a refined, contemporary accent that suits the architecture.
A sculptural island anchors the room with quiet confidence. Roorda designed it to function equally well as a workspace and a striking visual centerpiece.
The island draws the eye without overwhelming the surrounding space. Its proportions feel generous yet restrained. That balance is exactly what the mid-century spirit demands.
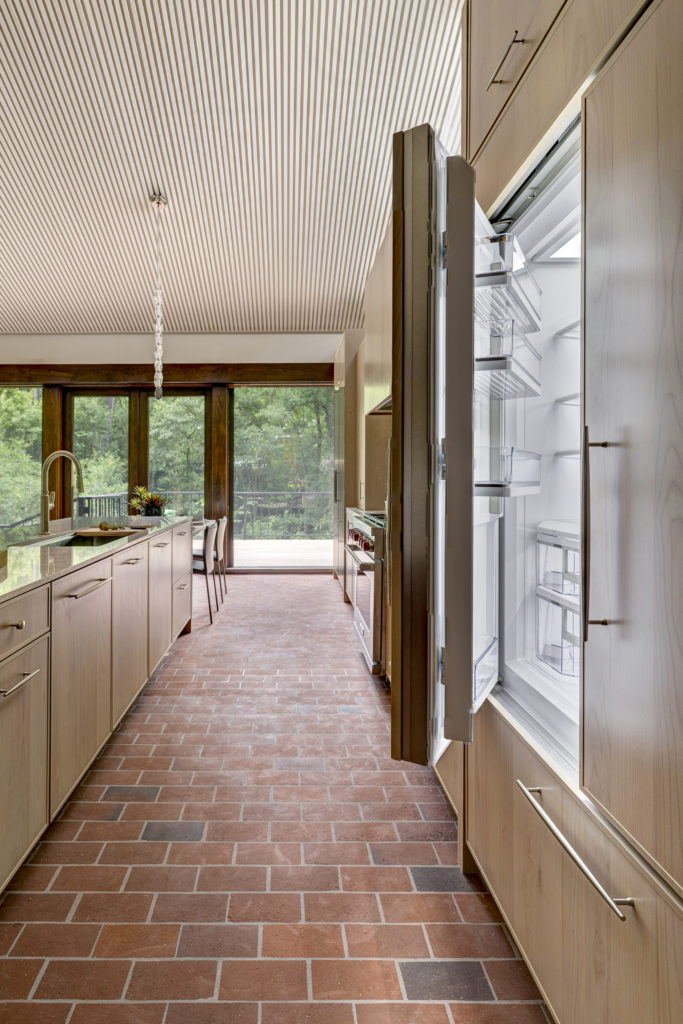
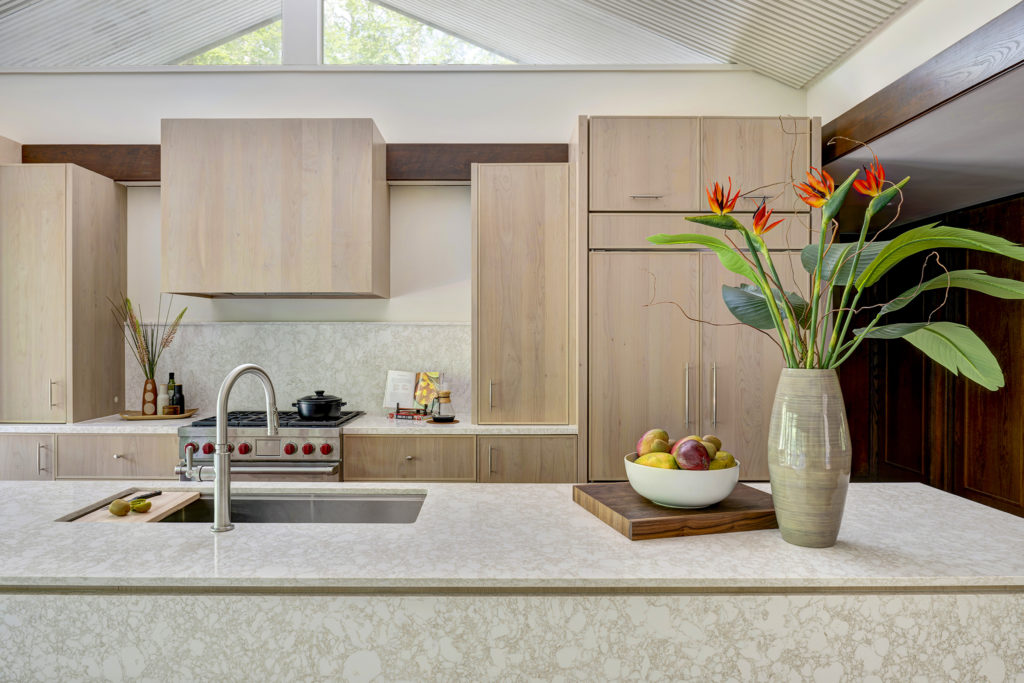
Integrated appliances keep the aesthetic seamless and uncluttered. A 48″ French door Sub-Zero handles refrigeration with precision for the busy family.
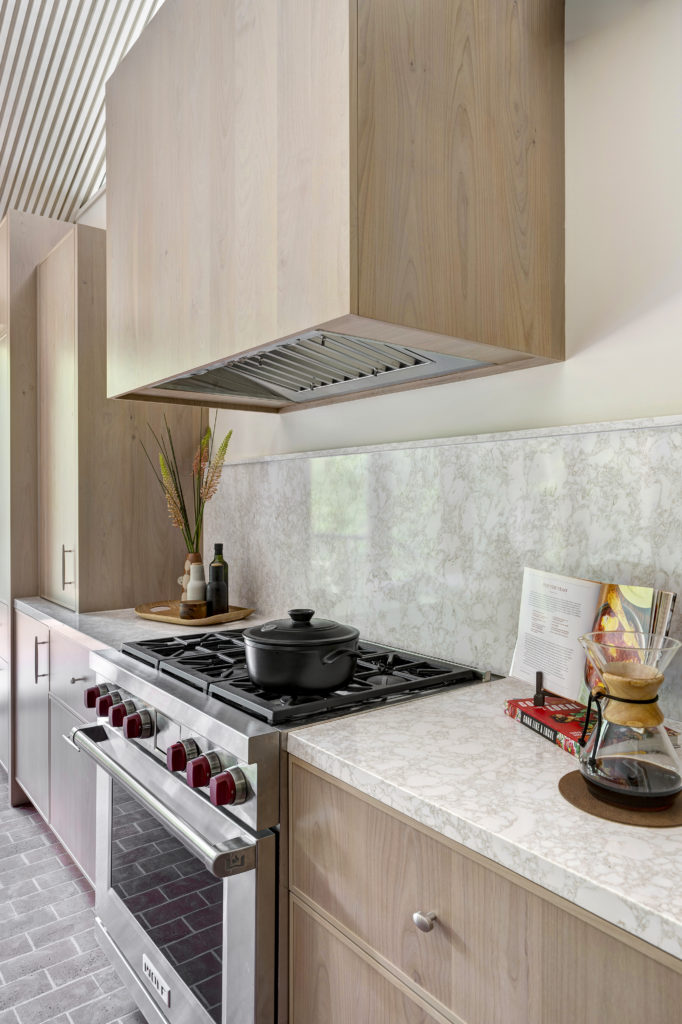
While a Wolf range delivers professional-grade cooking performance. Above, the wood hood isn’t just decorative. It’s housing a Wolf liner that can keep up with the range below it.
Together, they support a family that cooks frequently and entertains with ease.
Framing the Outdoors
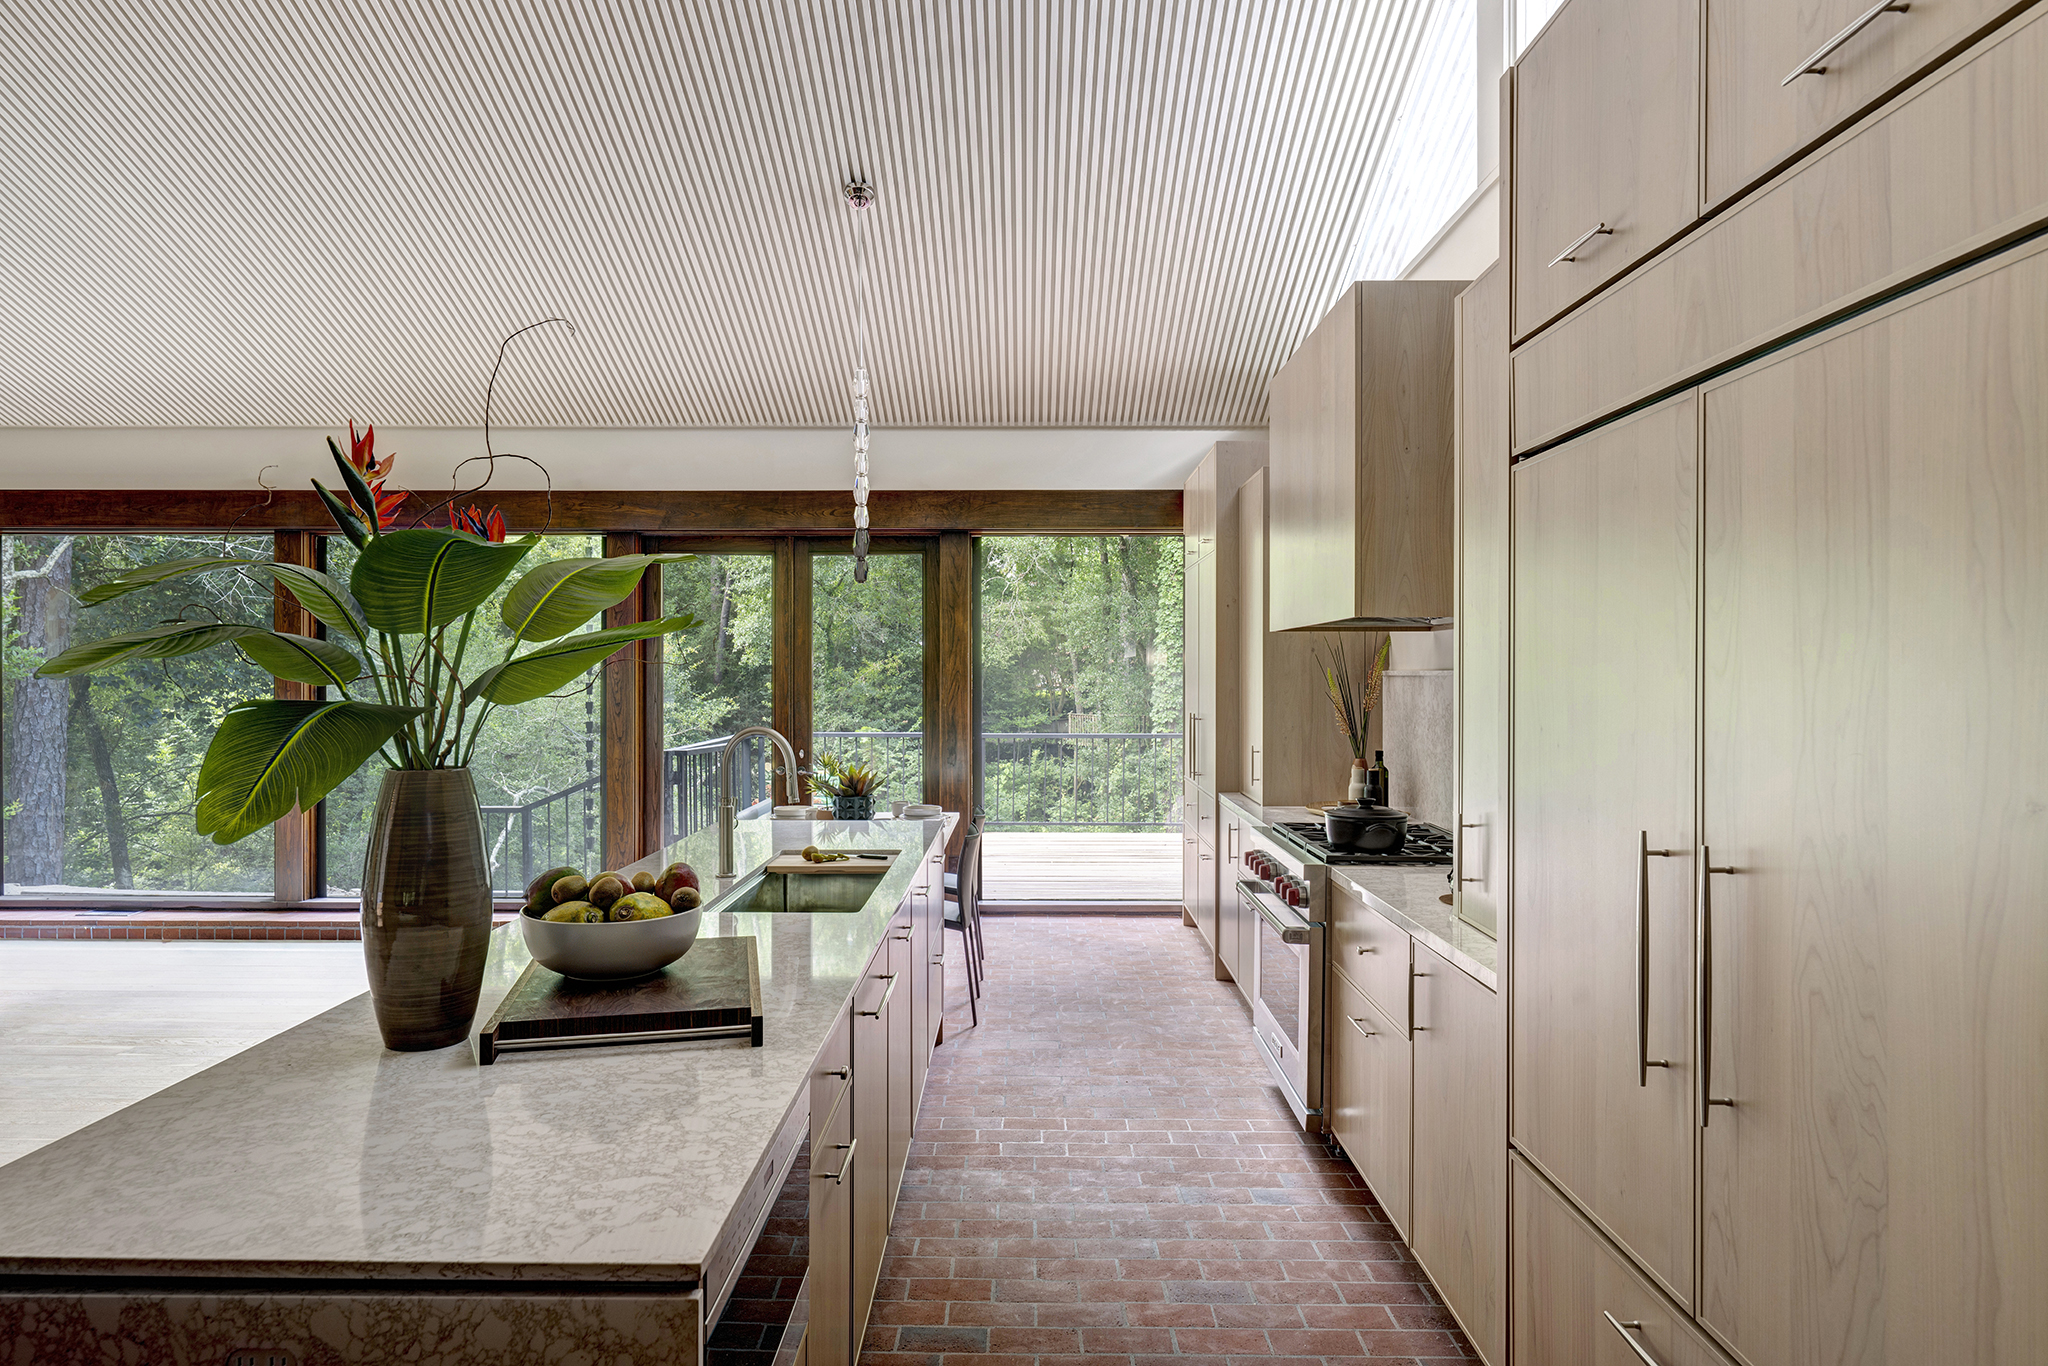
Natural light defines the kitchen throughout the day, streaming through expansive floor-to-ceiling windows that frame the surrounding landscape. Rather than competing with the view, the design quietly reinforces it. Warm wood cabinetry, a restrained material palette, and carefully considered proportions keep the focus on the architecture and the connection to the outdoors.
Roorda thoughtfully positioned the cabinetry to preserve clear sightlines across the living spaces and toward the trees beyond. Full-height storage maximizes function while maintaining an open, airy feel, allowing the home’s architecture and natural setting to remain the defining features of the space.
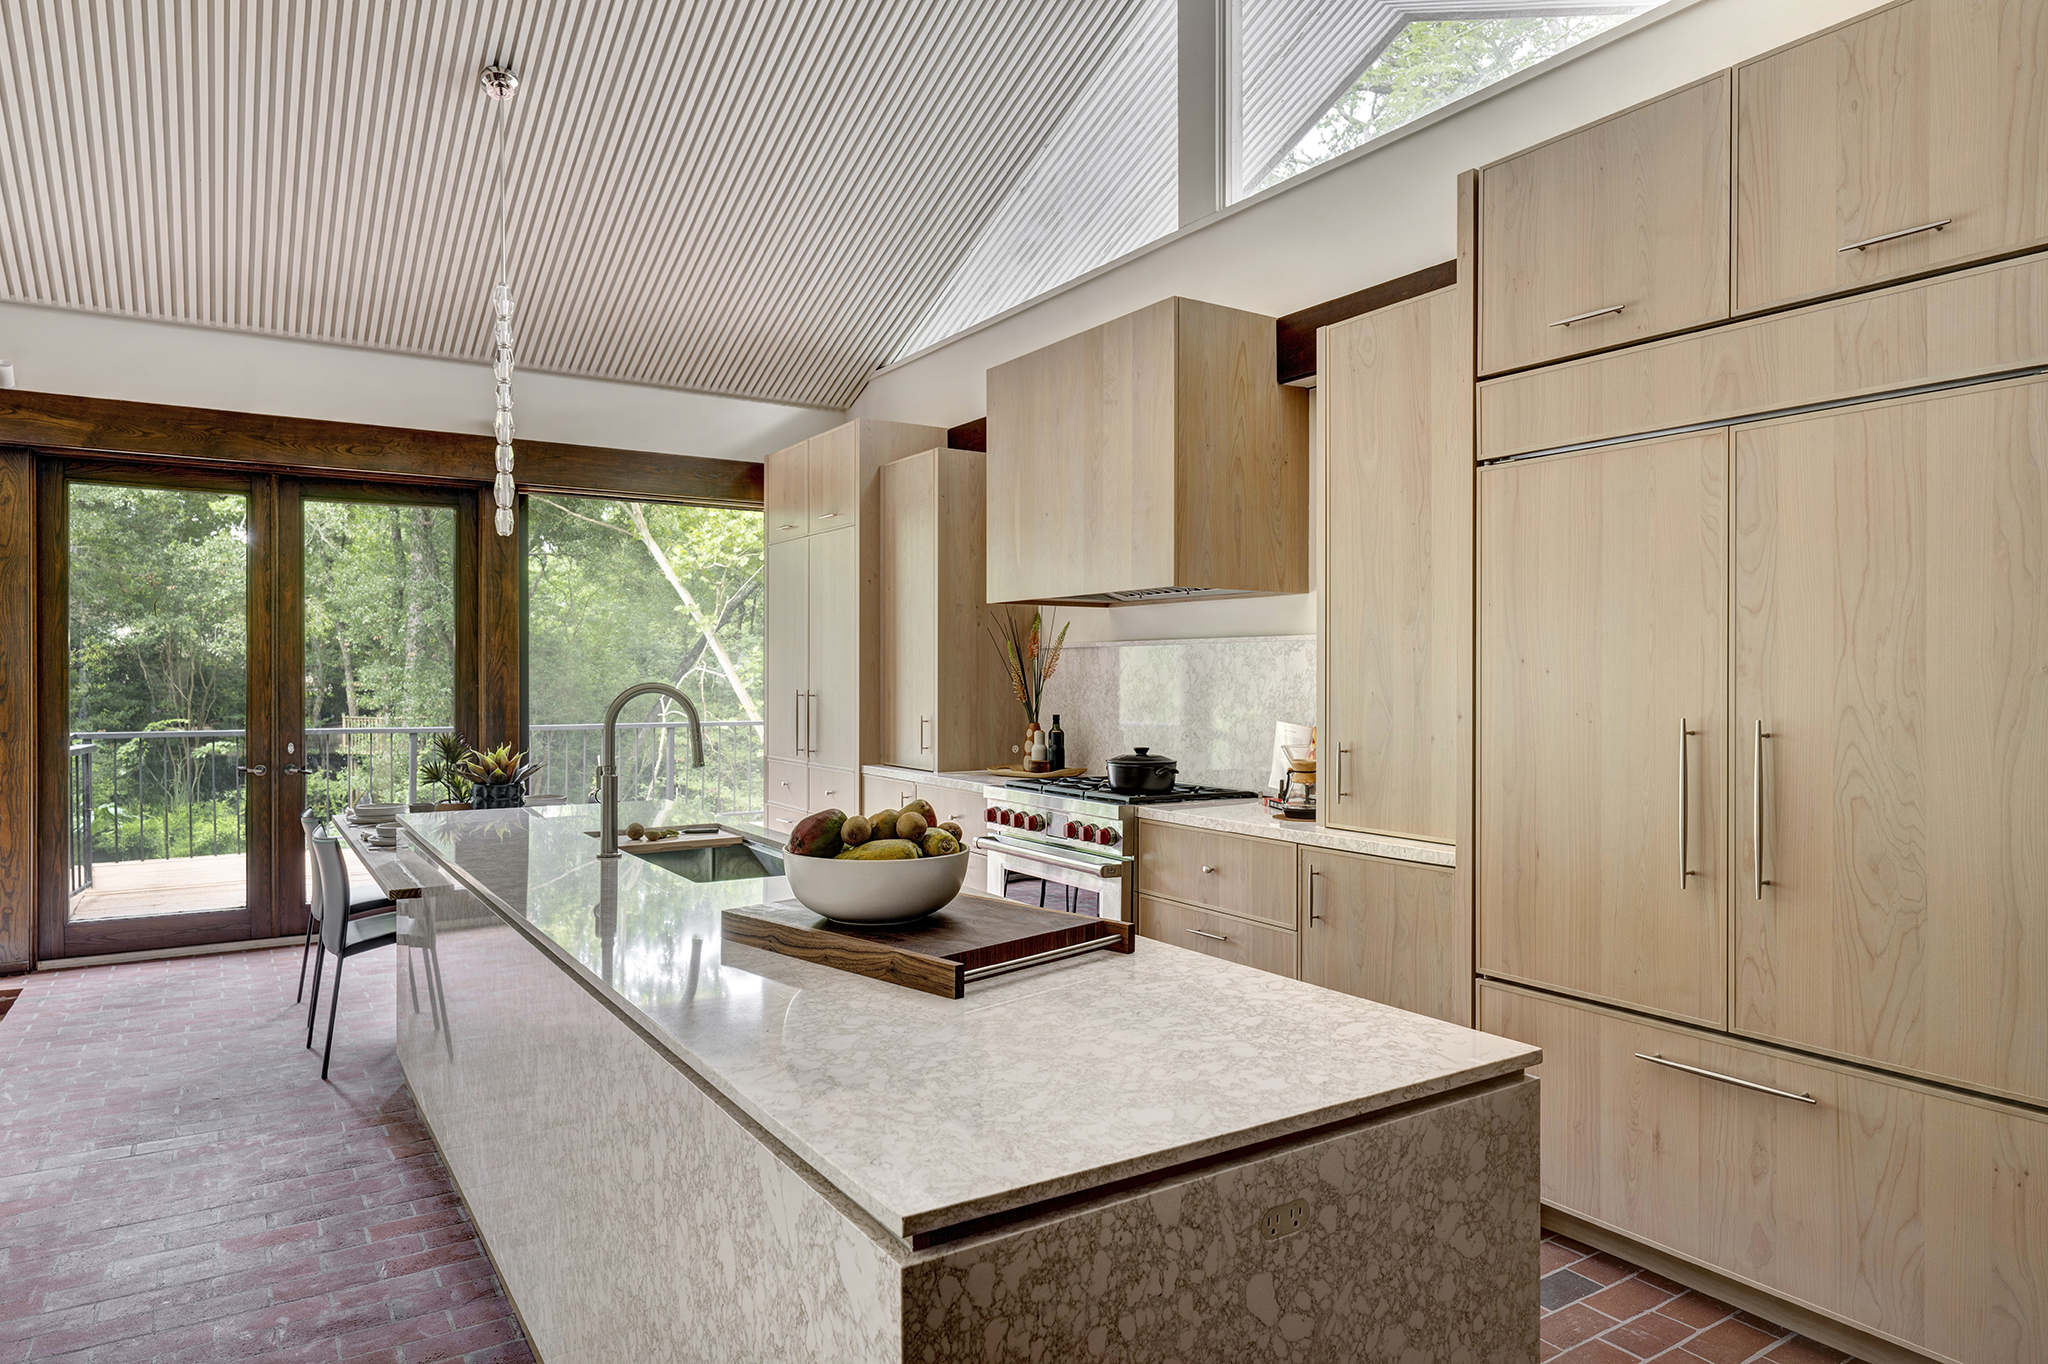
Cambria countertops and warm wood tones echo the natural palette just beyond the glass. Inside and outside speak the same visual language throughout the space. This connection between interior and landscape defines the mid-century spirit the architects of this era envisioned.
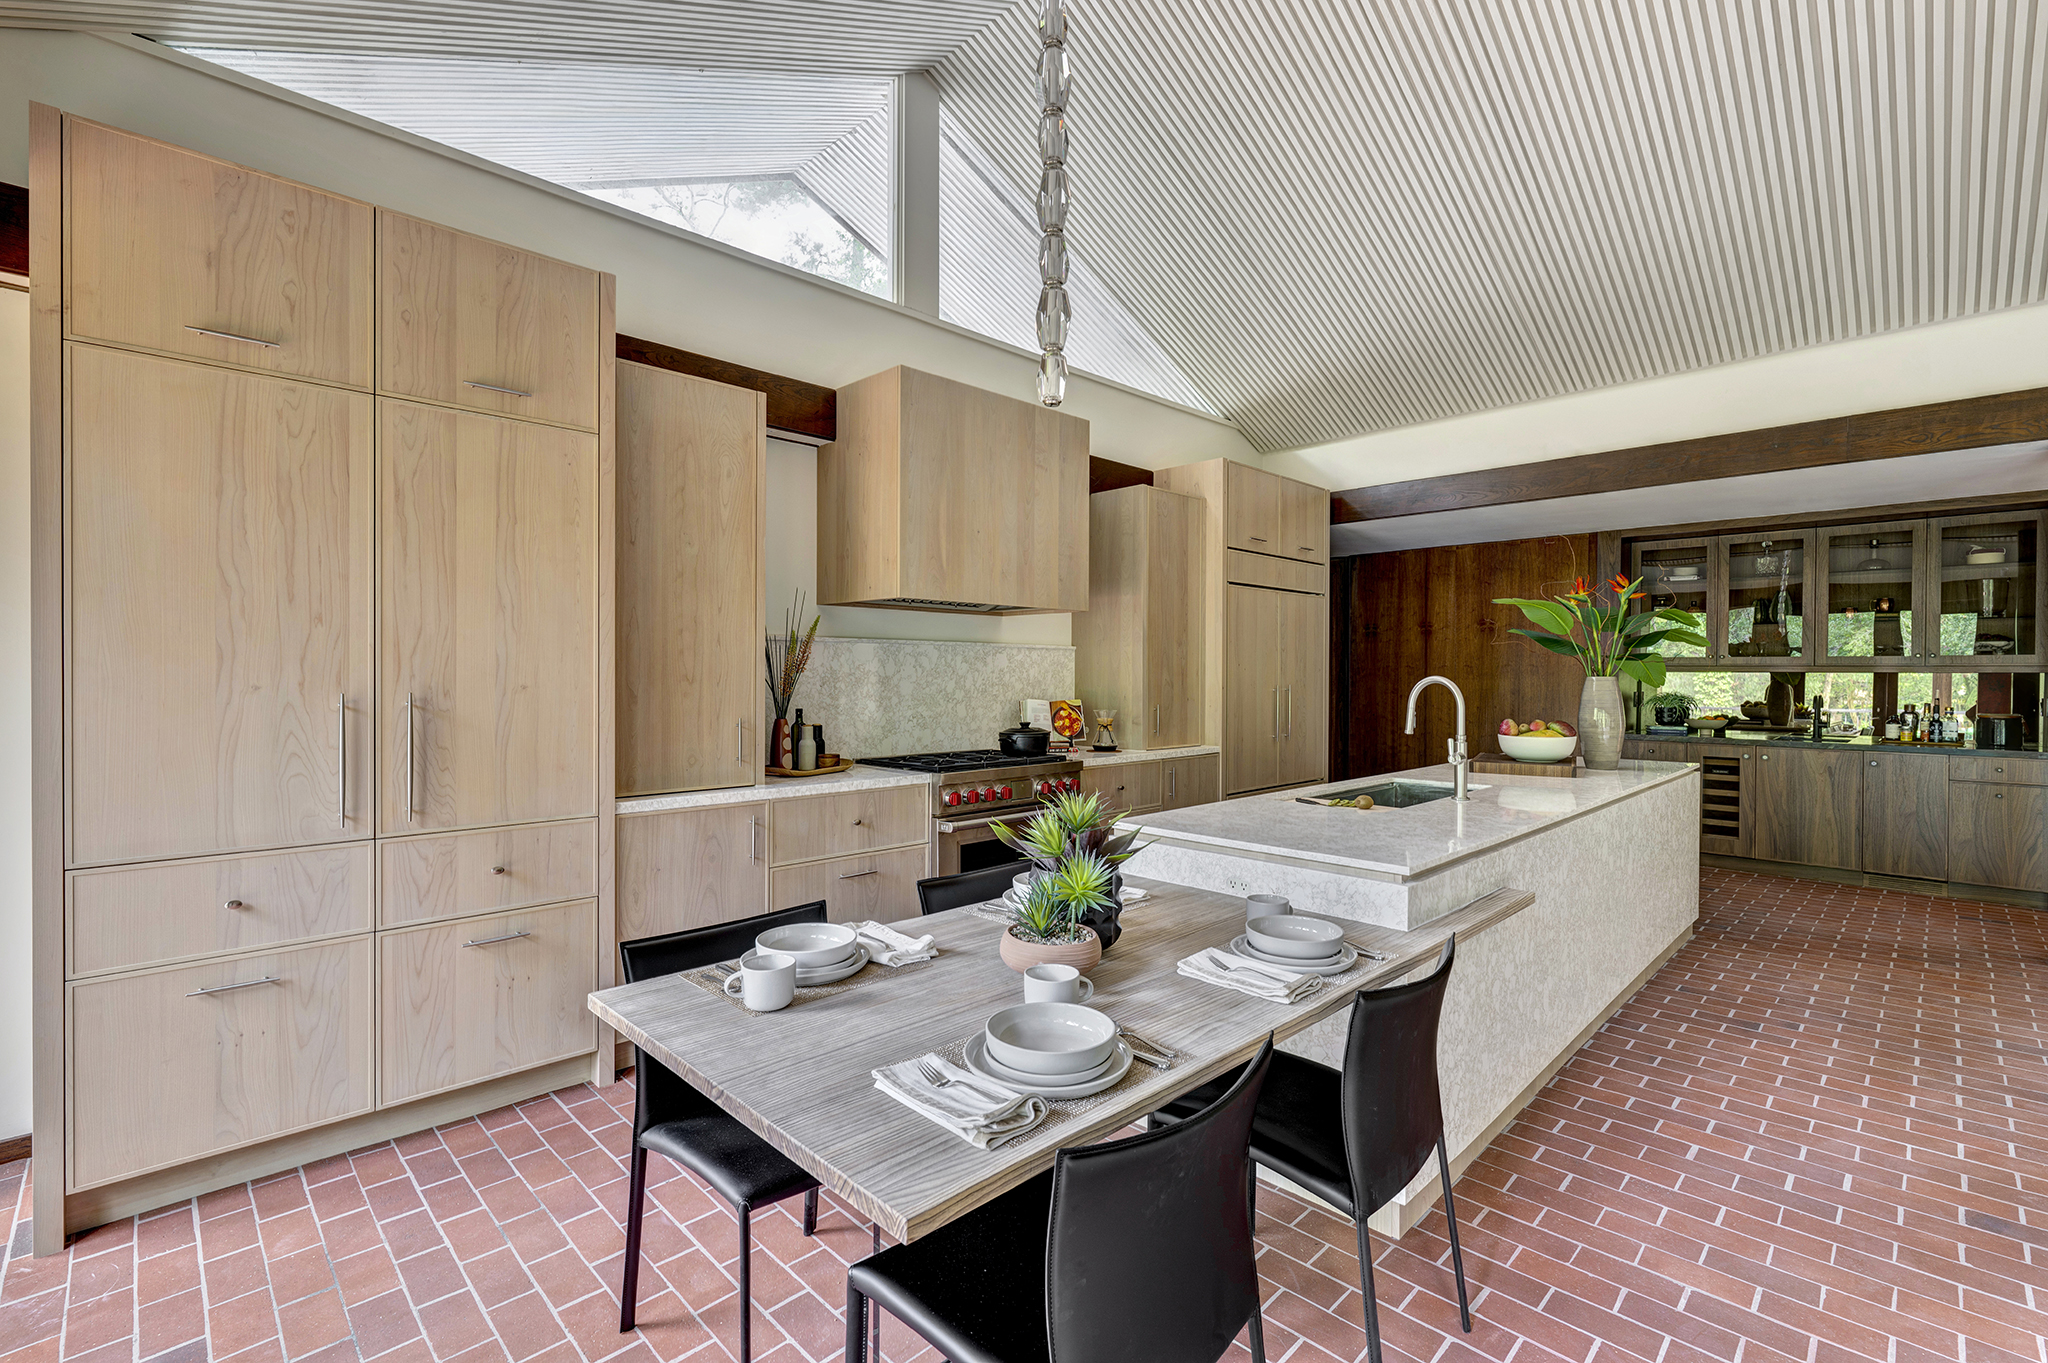
The rhythm of the slatted ceiling and the continuity of natural materials create a quiet backdrop for the surrounding views. Every finish was selected to complement the home’s architecture and strengthen its connection to the wooded site.
A Bar Rooted in Character
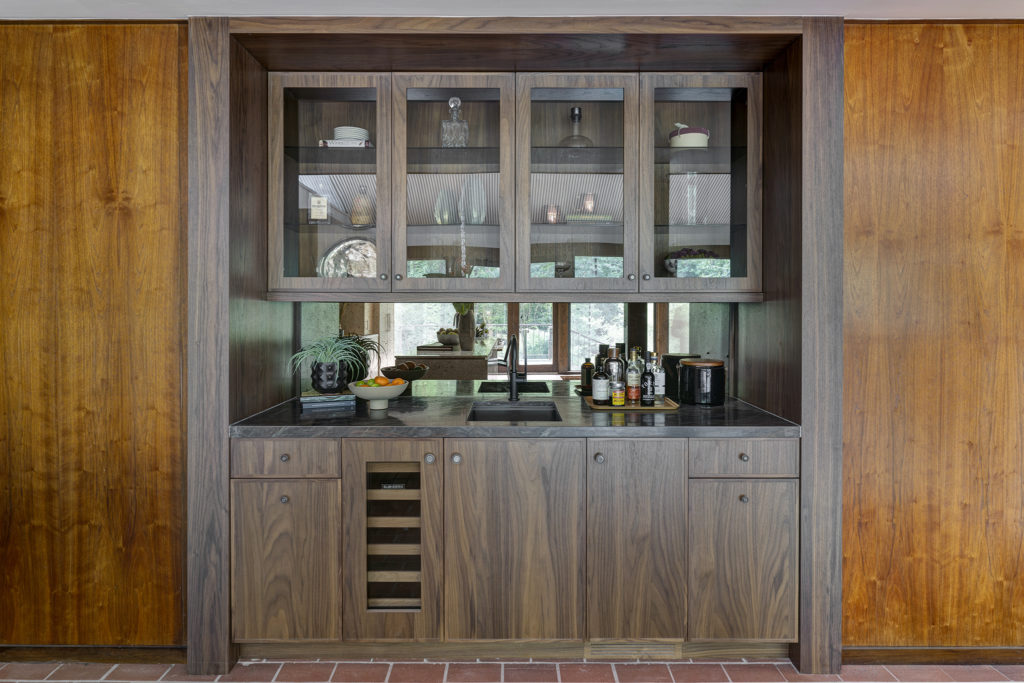
The bar was designed to feel as though it had always belonged, integrating it seamlessly within the home’s existing wood paneling. Framed by the original architecture, the custom cabinetry extends the home’s mid-century vocabulary while introducing refined functionality for modern entertaining.
Elegante doors in Walnut with a Goldenrod stain echo the richness of the surrounding millwork, creating a subtle distinction without disrupting the home’s character. Original cabinet hardware was thoughtfully repurposed, preserving a tangible connection to the home’s history and carrying its story into a new chapter.
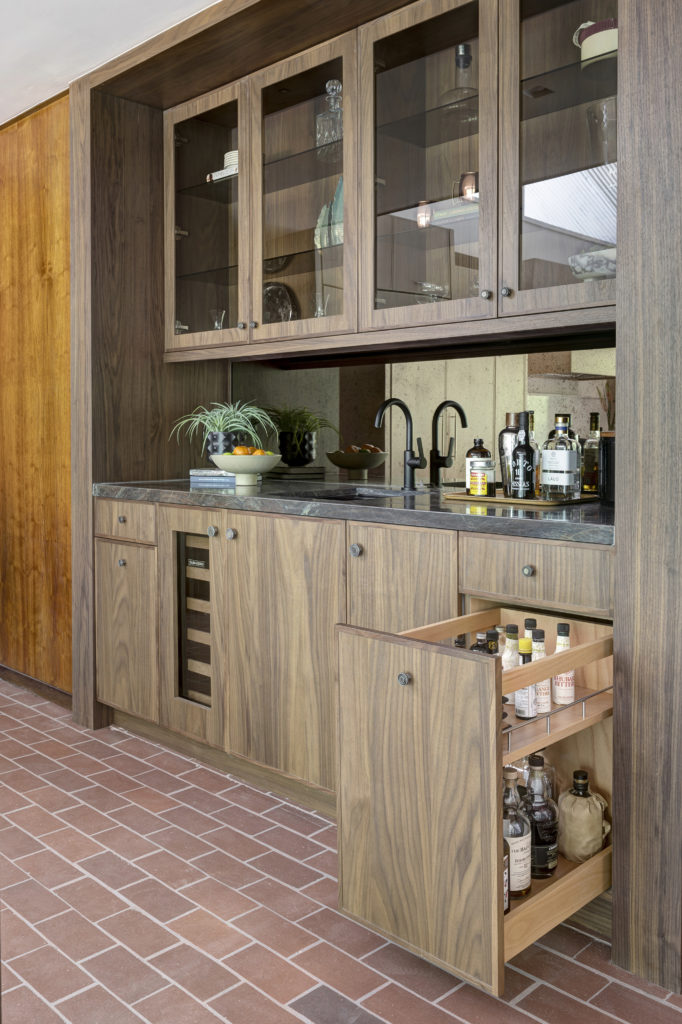
The bar functions as both a refined entertaining space and an architectural continuation of the home’s original design language. Sub-Zero ice-making and wine refrigeration are thoughtfully integrated, delivering modern performance while preserving the cabinetry’s streamlined aesthetic.
Each detail was designed to belong – from the walnut cabinetry and preserved hardware to the carefully balanced proportions within the existing architecture. The result is a space that feels effortless, where new craftsmanship and historic character exist in quiet harmony.
A Mudroom Where Function Meets Design
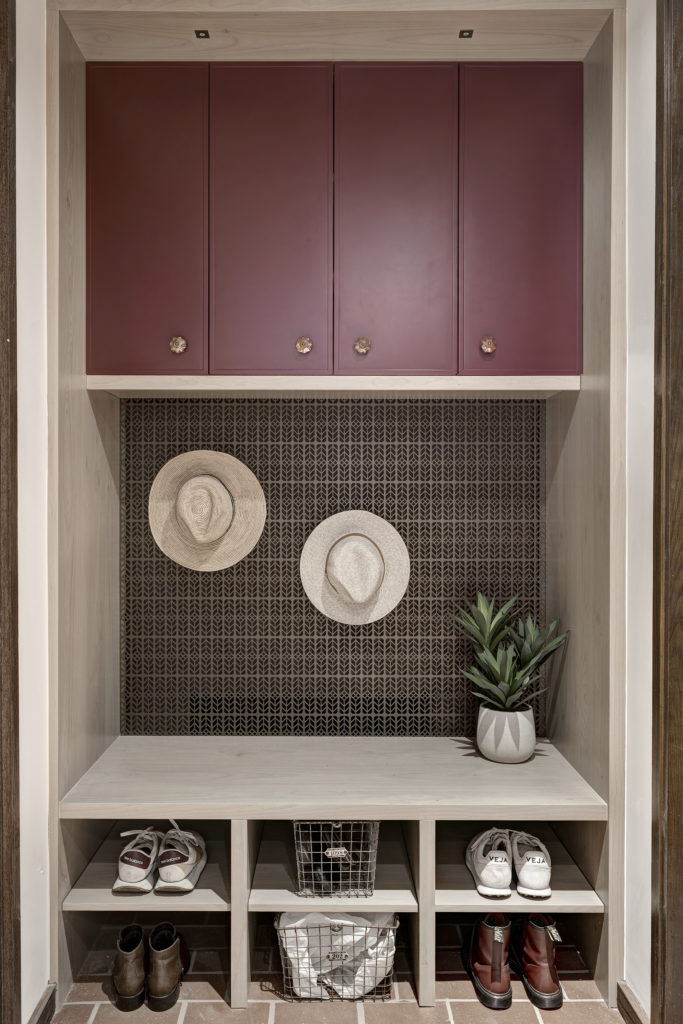
The garage entrance presented a unique design challenge for Roorda: creating a functional mudroom within a compact footprint while seamlessly incorporating an existing AC return air opening.
Thoughtful storage solutions keep everyday clutter concealed, while refined details elevate the space beyond its utilitarian purpose. Custom cabinetry, warm finishes, and carefully selected materials bring the same level of craftsmanship found throughout the rest of the home.
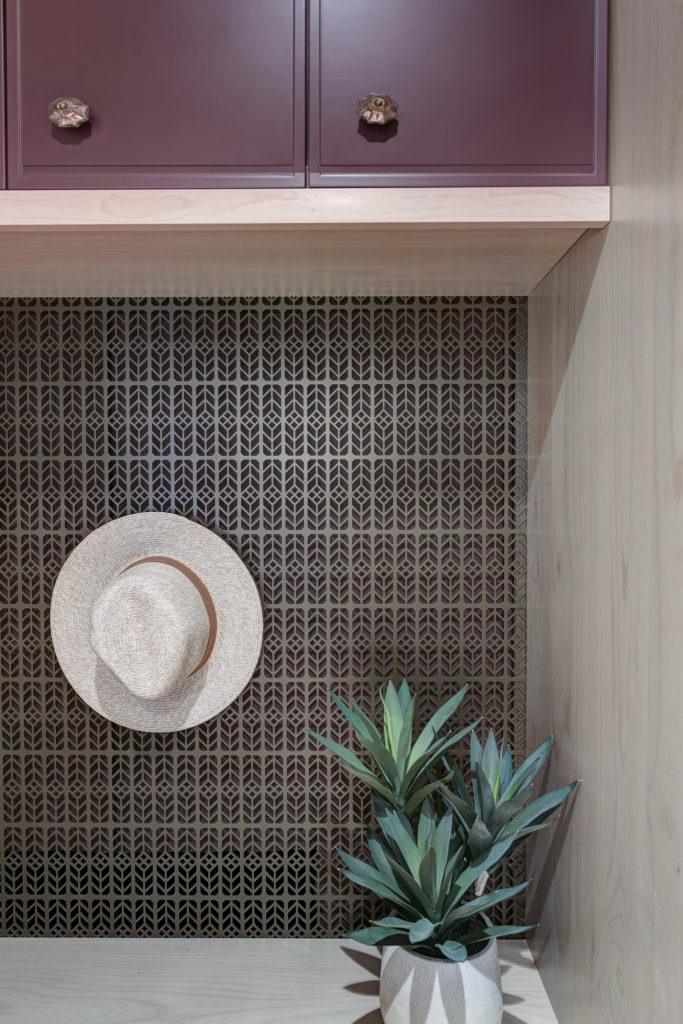
To resolve the ventilation requirement with both function and style, a custom metal grille panel was commissioned from Arch Grille. The handcrafted screen spans the back wall, concealing the AC opening while introducing texture, pattern, and an architectural focal point. The result is a mudroom that feels considered from every angle—where even the most practical elements become part of the design.
Elegante cabinetry in Cordovan paint surrounds a frame finished in Alder Sandstone stain. Contrasting tones add visual depth to the compact room. The mudroom now functions as an organized and elegant daily transition into the home.
Craftsmanship Meets Legacy
This renovation is a testament to what thoughtful collaboration can achieve. Roorda balanced the family’s evolving needs with the integrity of the home’s architectural legacy, creating spaces that feel both timeless and distinctly suited for modern living.
Throughout the residence, warm materials, clean lines, and refined details create a cohesive design language. Bentwood Luxury Kitchens crafted cabinetry that honors the home’s original spirit while delivering the precision and functionality required for contemporary living. Every detail reflects a commitment to thoughtful design, creating spaces that are as enduring as they are beautiful.
Ultimately, this project demonstrates that preservation and progress do not have to exist in opposition. When guided by thoughtful design and exceptional craftsmanship, a home’s history can become the foundation for the way it is lived in today – and for generations to come.
Find Inspiration Near You
Inspired to update your own space? Click here to find your closest authorized Bentwood dealer. We’ll connect you with a designer in your area and get started with your vision right away!
Not quite ready to begin a project? Look through our gallery to find inspiration and discover the beauty of Bentwood.