
 Photography: Wade Blissard/45hillsphotography
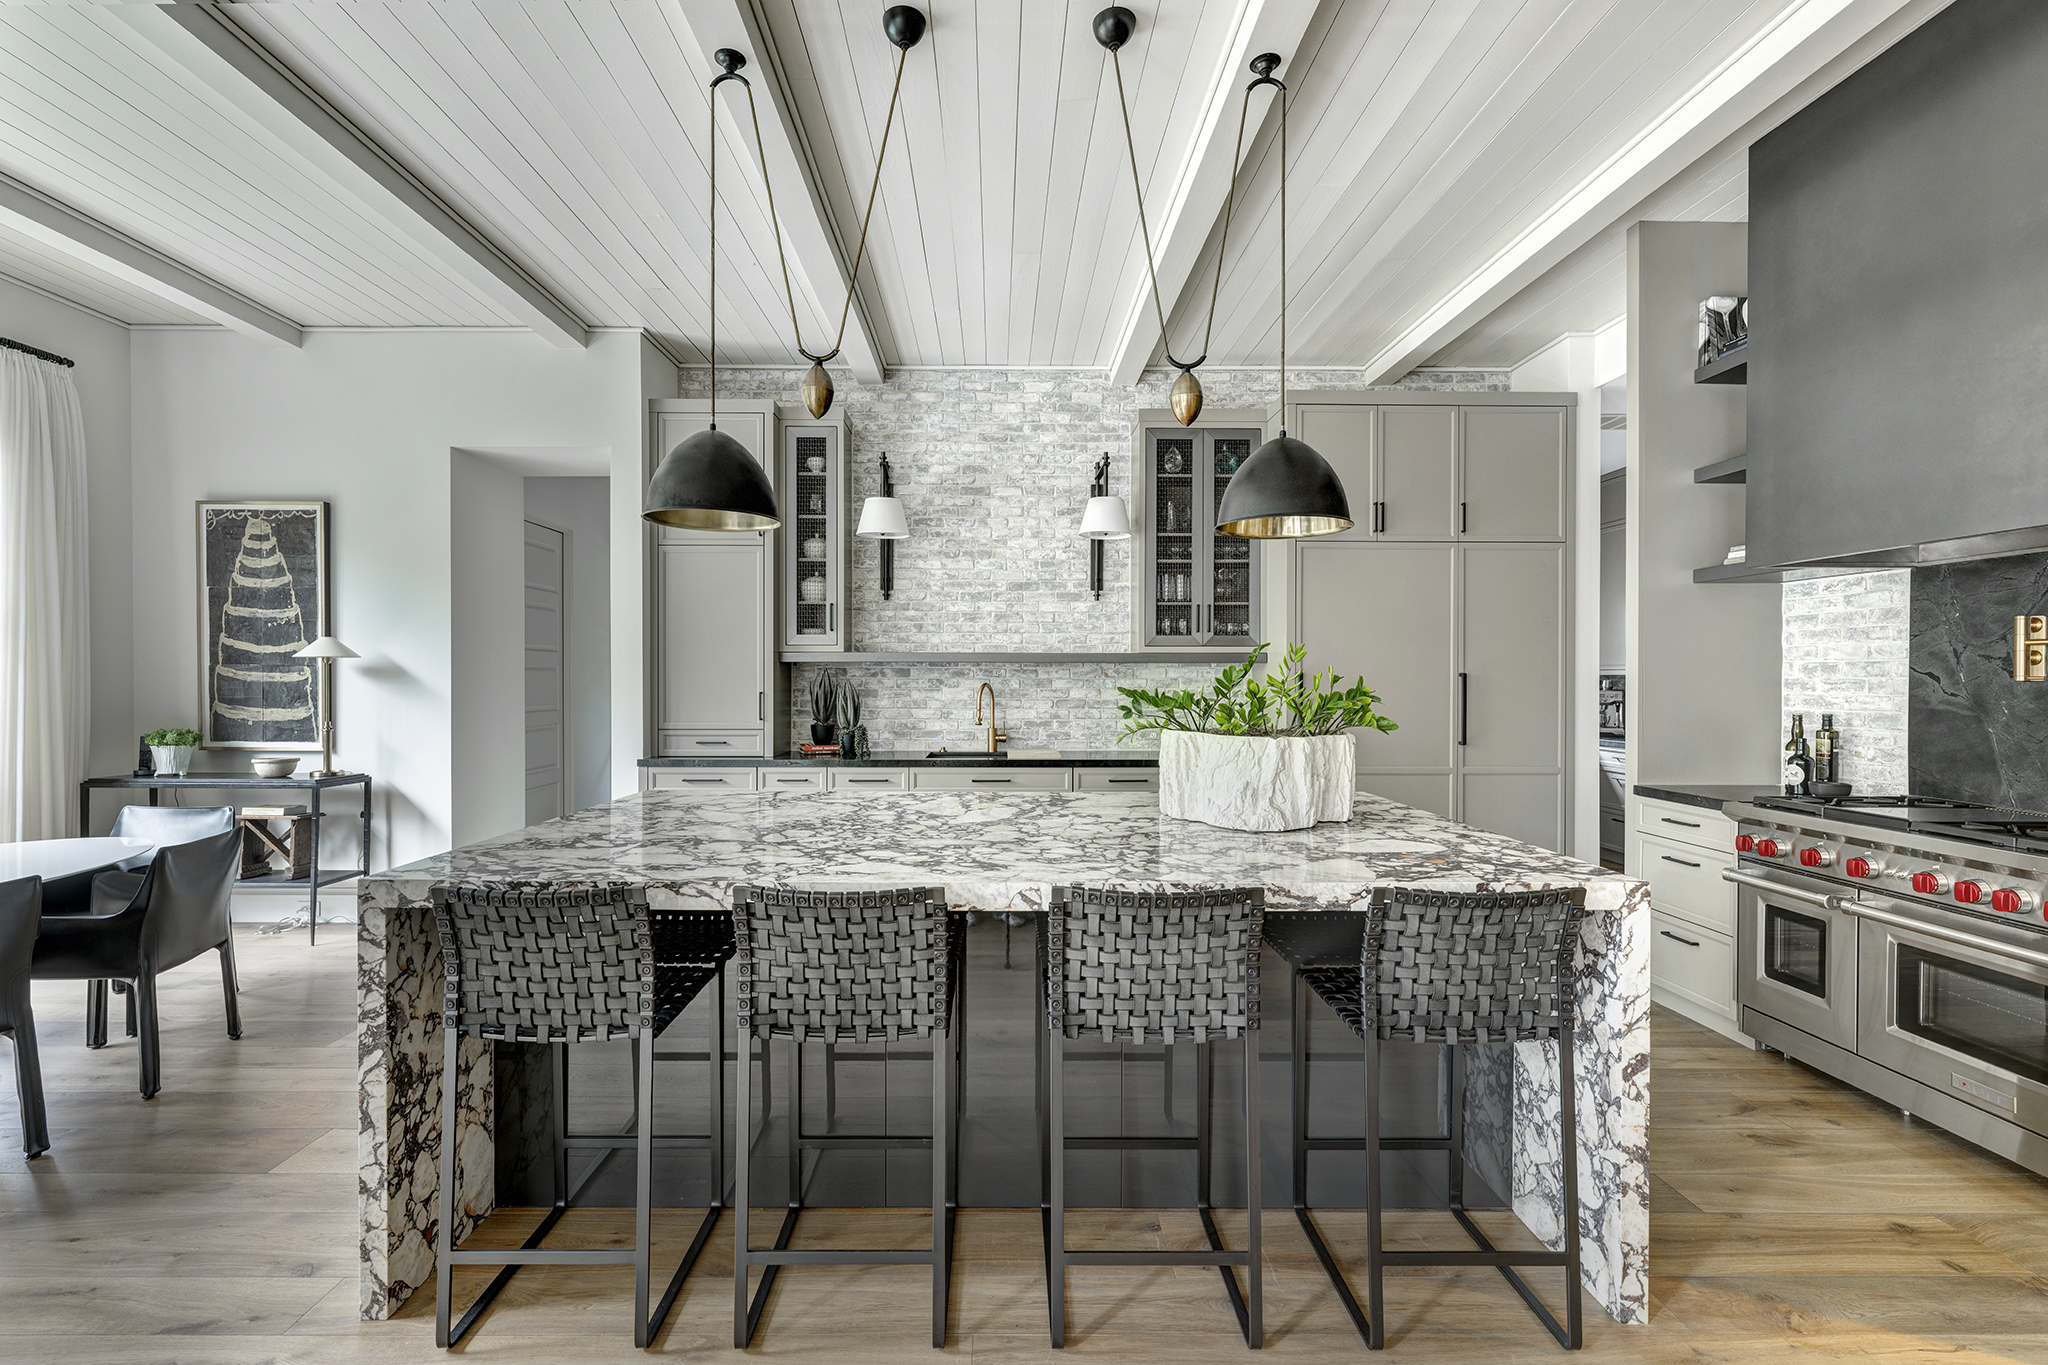
A Houston homeowner wanted something specific from this kitchen remodel. The existing space felt too contemporary and disconnected from the rest of the home. Exposed brick, floor-to-ceiling paneling, and painted shiplap ceilings defined every other room with warmth and character. The kitchen stood apart in all the wrong ways.
Designer Sandy Lucas of Lucas Eilers Design Associates saw the challenge clearly. Nicole Herger of Bentwood of Houston brought the cabinetry expertise and vision. Together, they reimagined the kitchen without erasing what already worked well within the space.
The goal was integration, not renovation for its own sake. Every material choice aimed to close the gap between the kitchen and the rest of the home. Bentwood’s craftsmanship made that ambition achievable within budget.
Every finish choice required a cabinetry partner capable of executing an unconventional material vision. Bentwood Luxury Kitchens crafted each element to showcase the possibilities of truly custom cabinetry.
Honoring What Already Worked
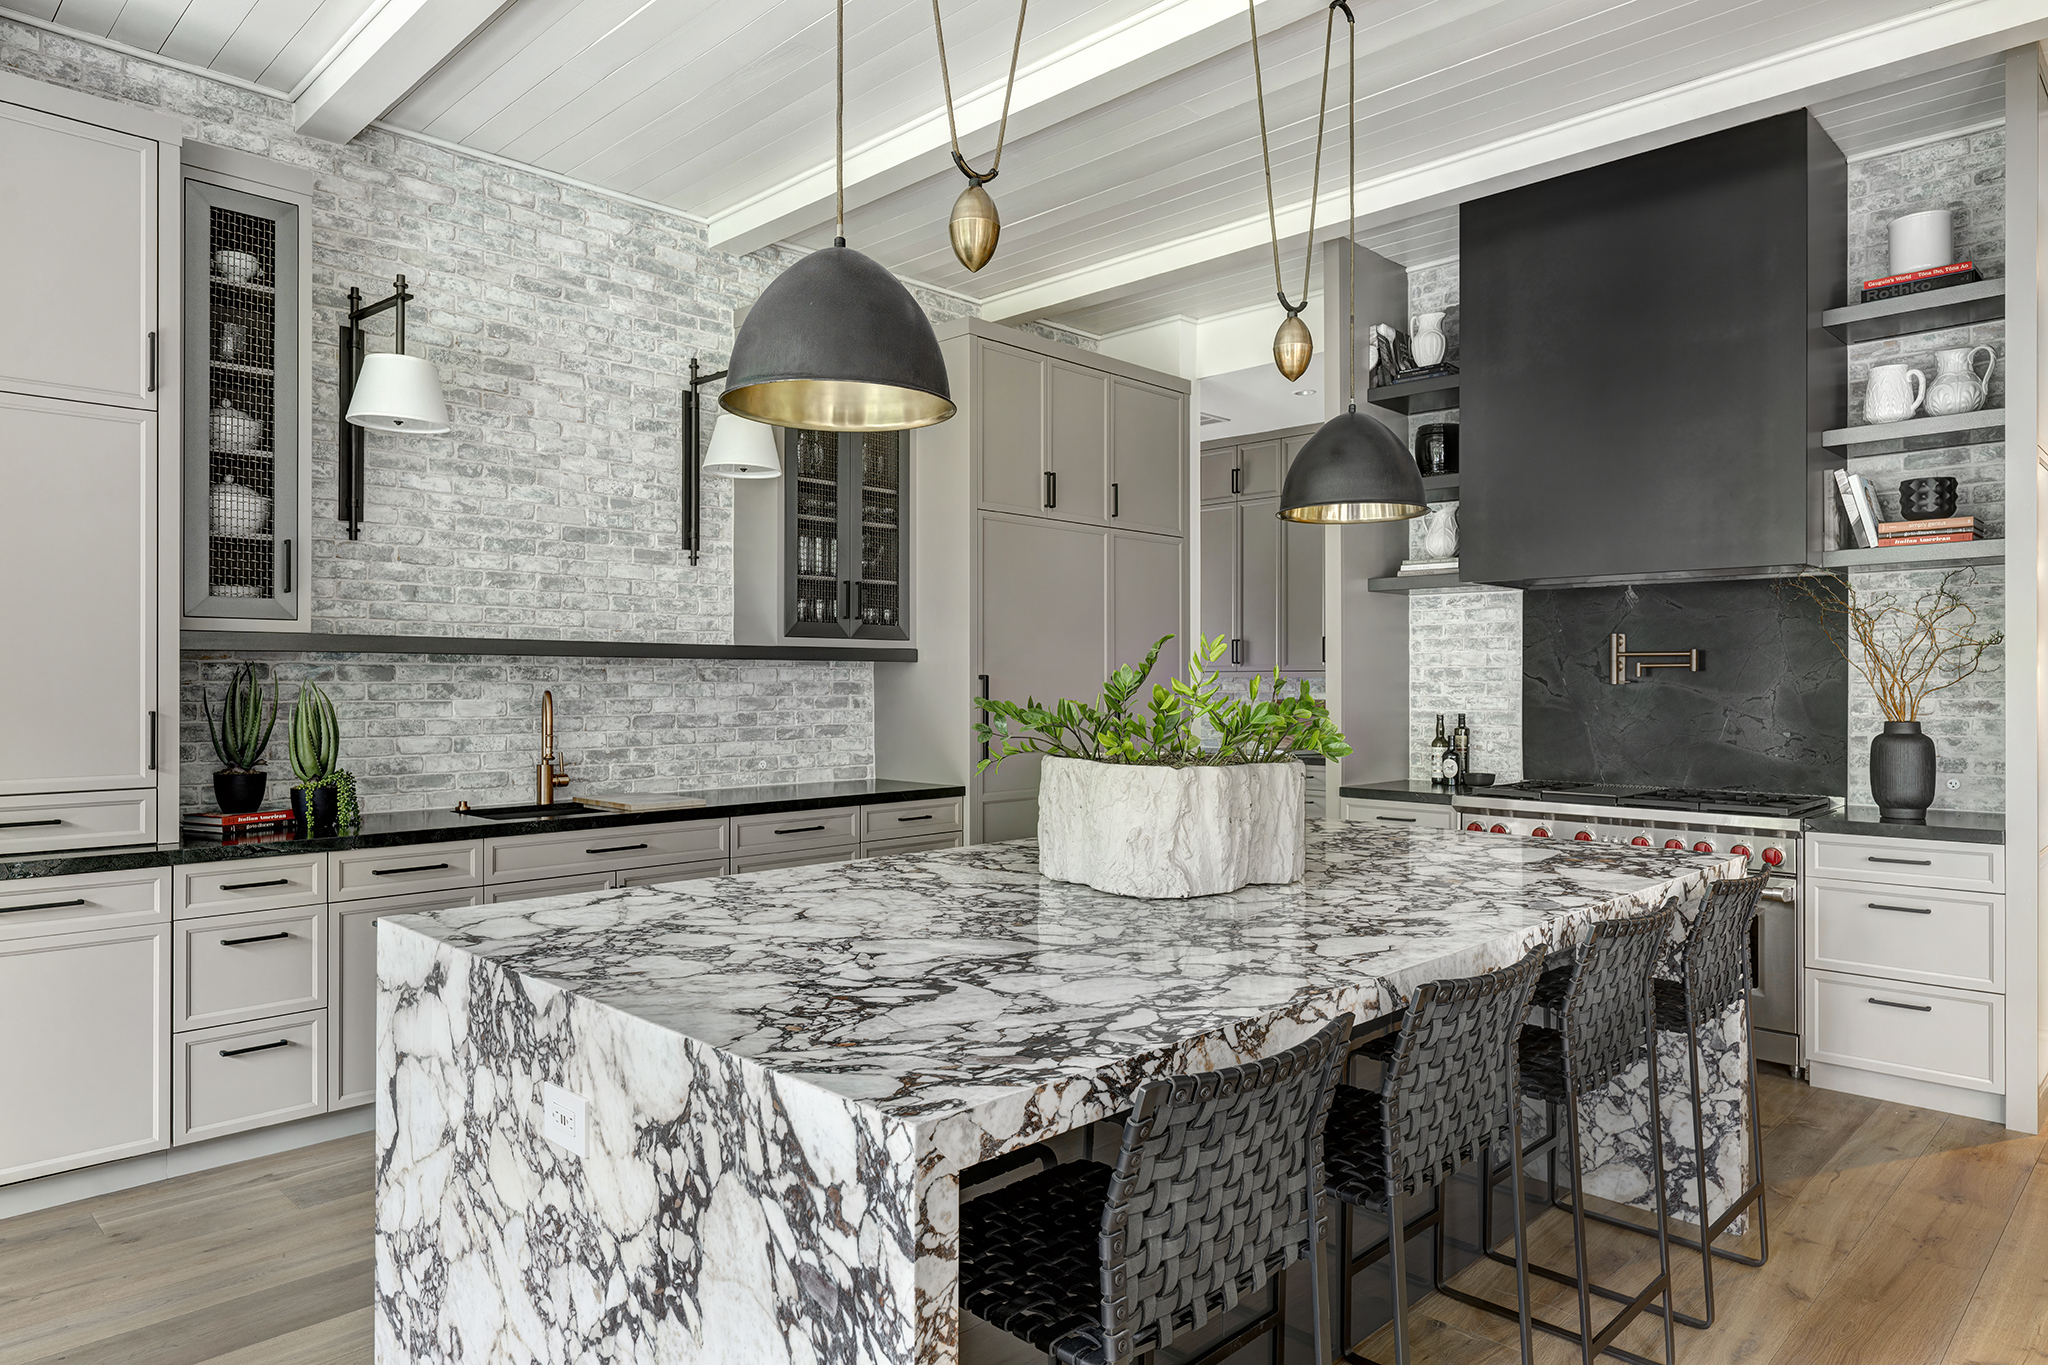
The dramatic island presented a unique and important starting point. Its deep gray, high-gloss cabinetry and bold waterfall stone countertop anchored the room with striking presence.
Rather than replace it, the design team built around it thoughtfully. They used its palette as the foundation for every new material decision. That choice respected a genuine focal point while directing budget where it mattered most.
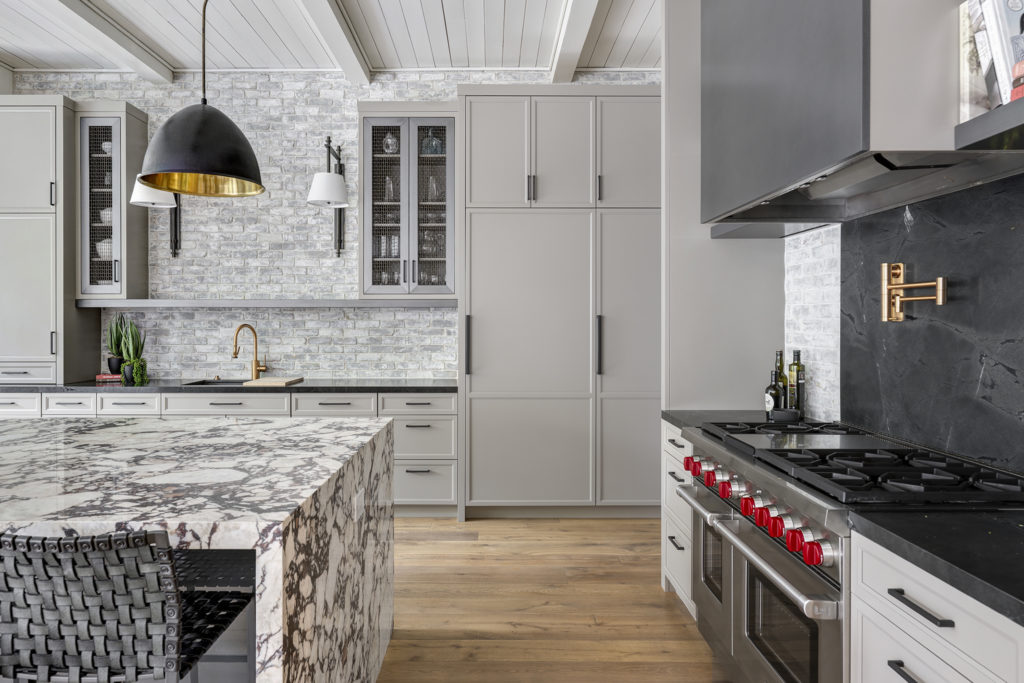
Bentwood frameless cabinetry in the Eire door style joined the existing island seamlessly. The Eire profile bridges traditional and contemporary design with ease and refinement. Its clean lines suited both the island’s modern tone and the home’s warmer architectural character throughout.
A custom khaki paint color, Benjamin Moore BW1544 Waynesboro Taupe, tied the new perimeter cabinetry to the existing piece. This tone brought warmth without competing with the island’s depth and drama. Balance arrived through restraint and careful color matching.
Metal Finishes That Unify
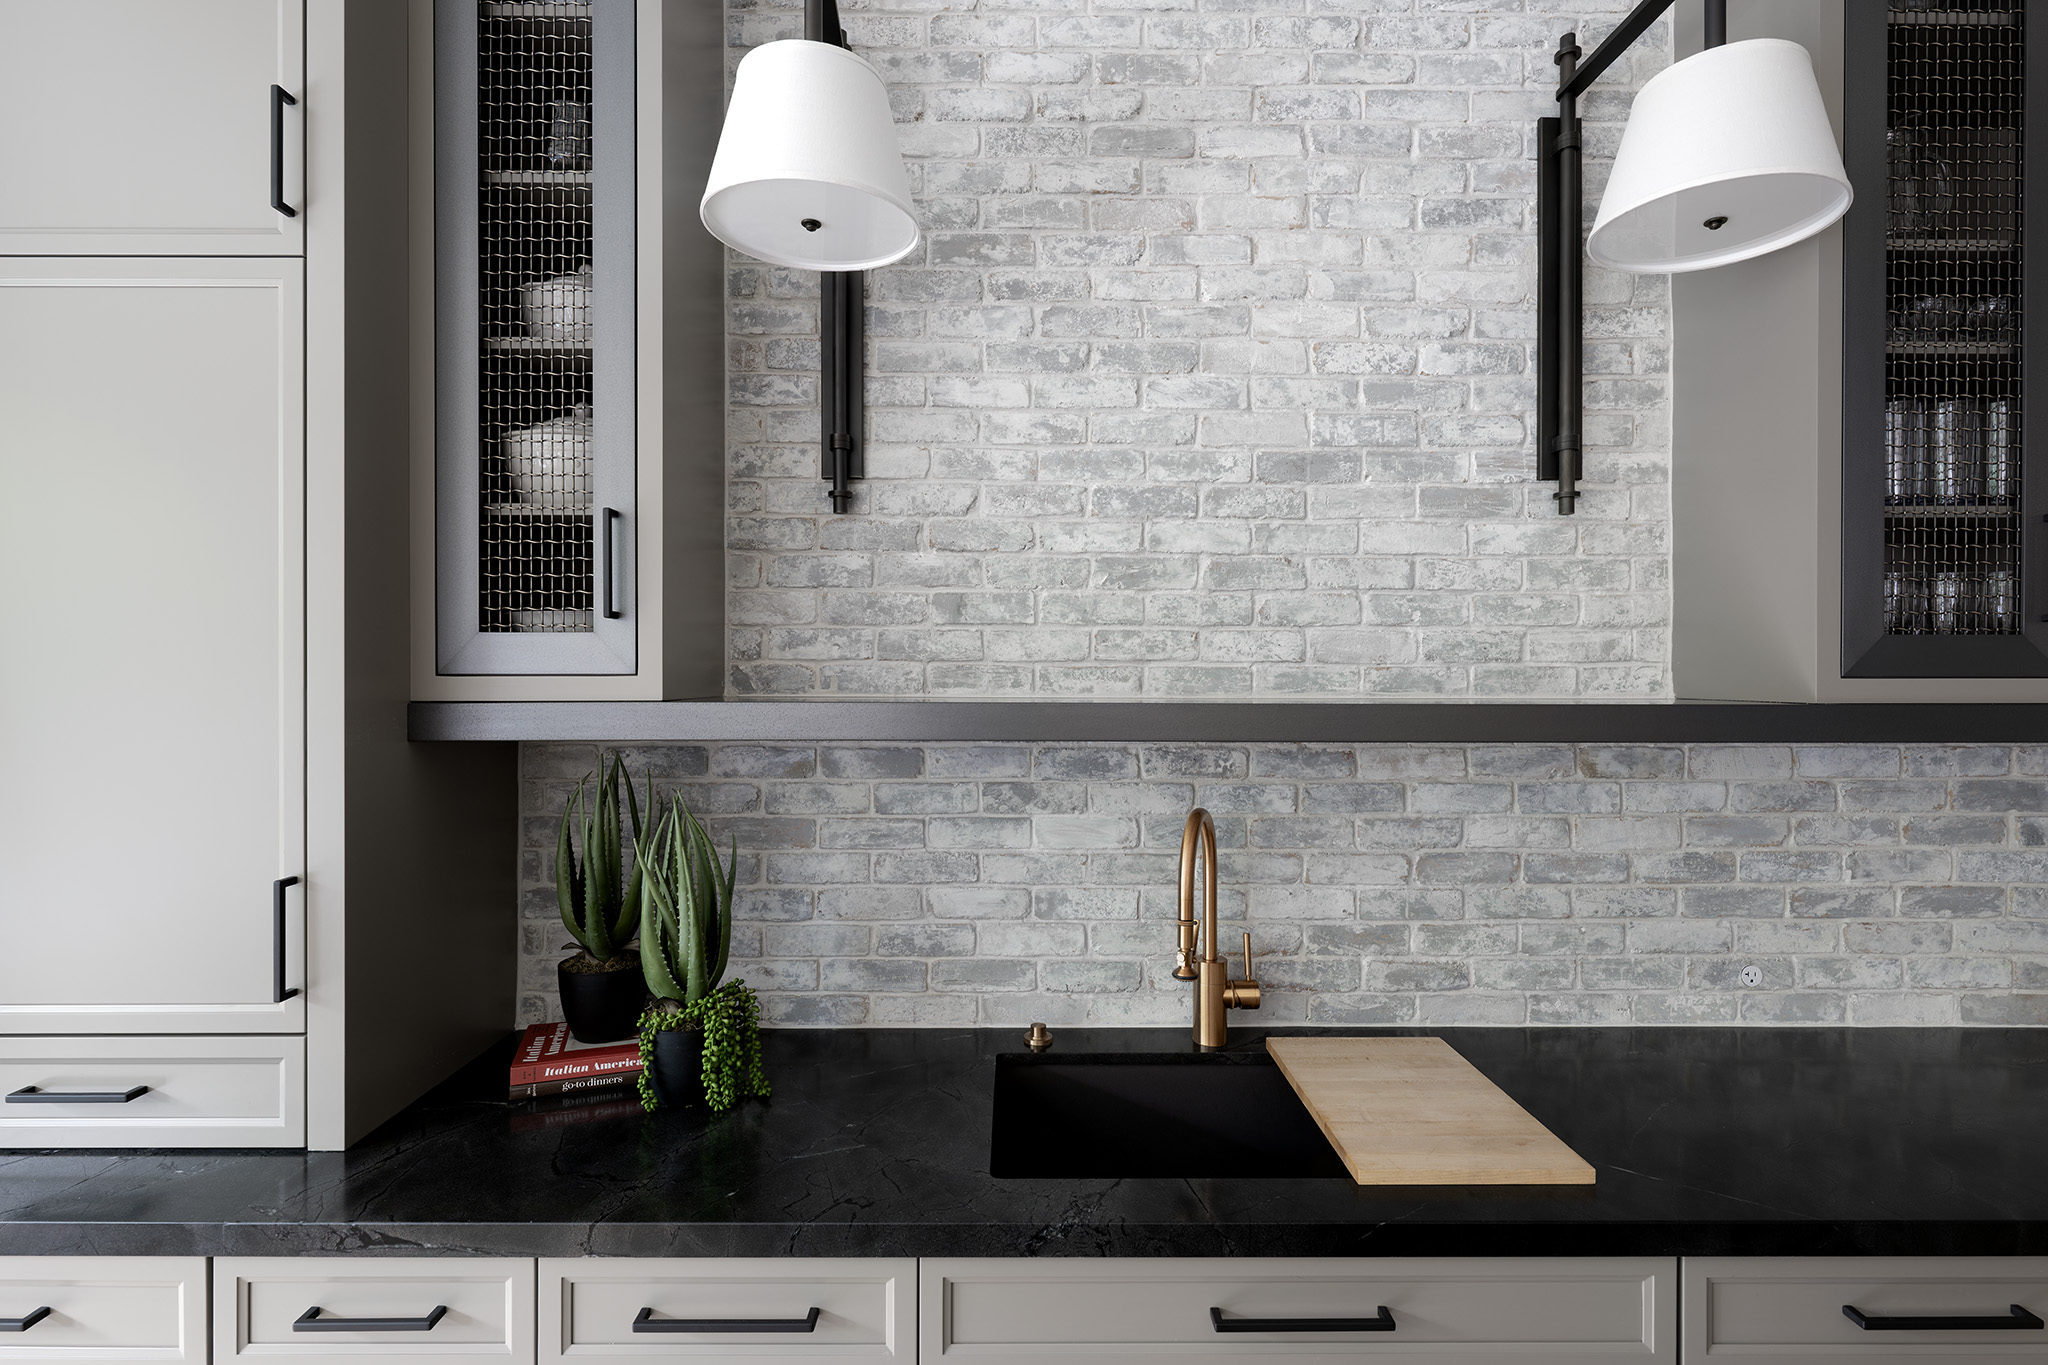
The upper cabinets introduced a distinctive and sophisticated material to the composition.
Anvil Ferrum is a liquified metal coating applied over various substrate materials. It delivers the visual weight and richness of metal without structural limitations. Applied to the upper cabinet doors, it created immediate contrast against the warmer lower cabinetry below.
The team at Lucas Eilers had envisioned this material connection from the beginning of the project. Carrying the island’s deep gray tone into the upper cabinetry tied the room together vertically. That intentional repetition transformed two separate design moments into one unified composition.
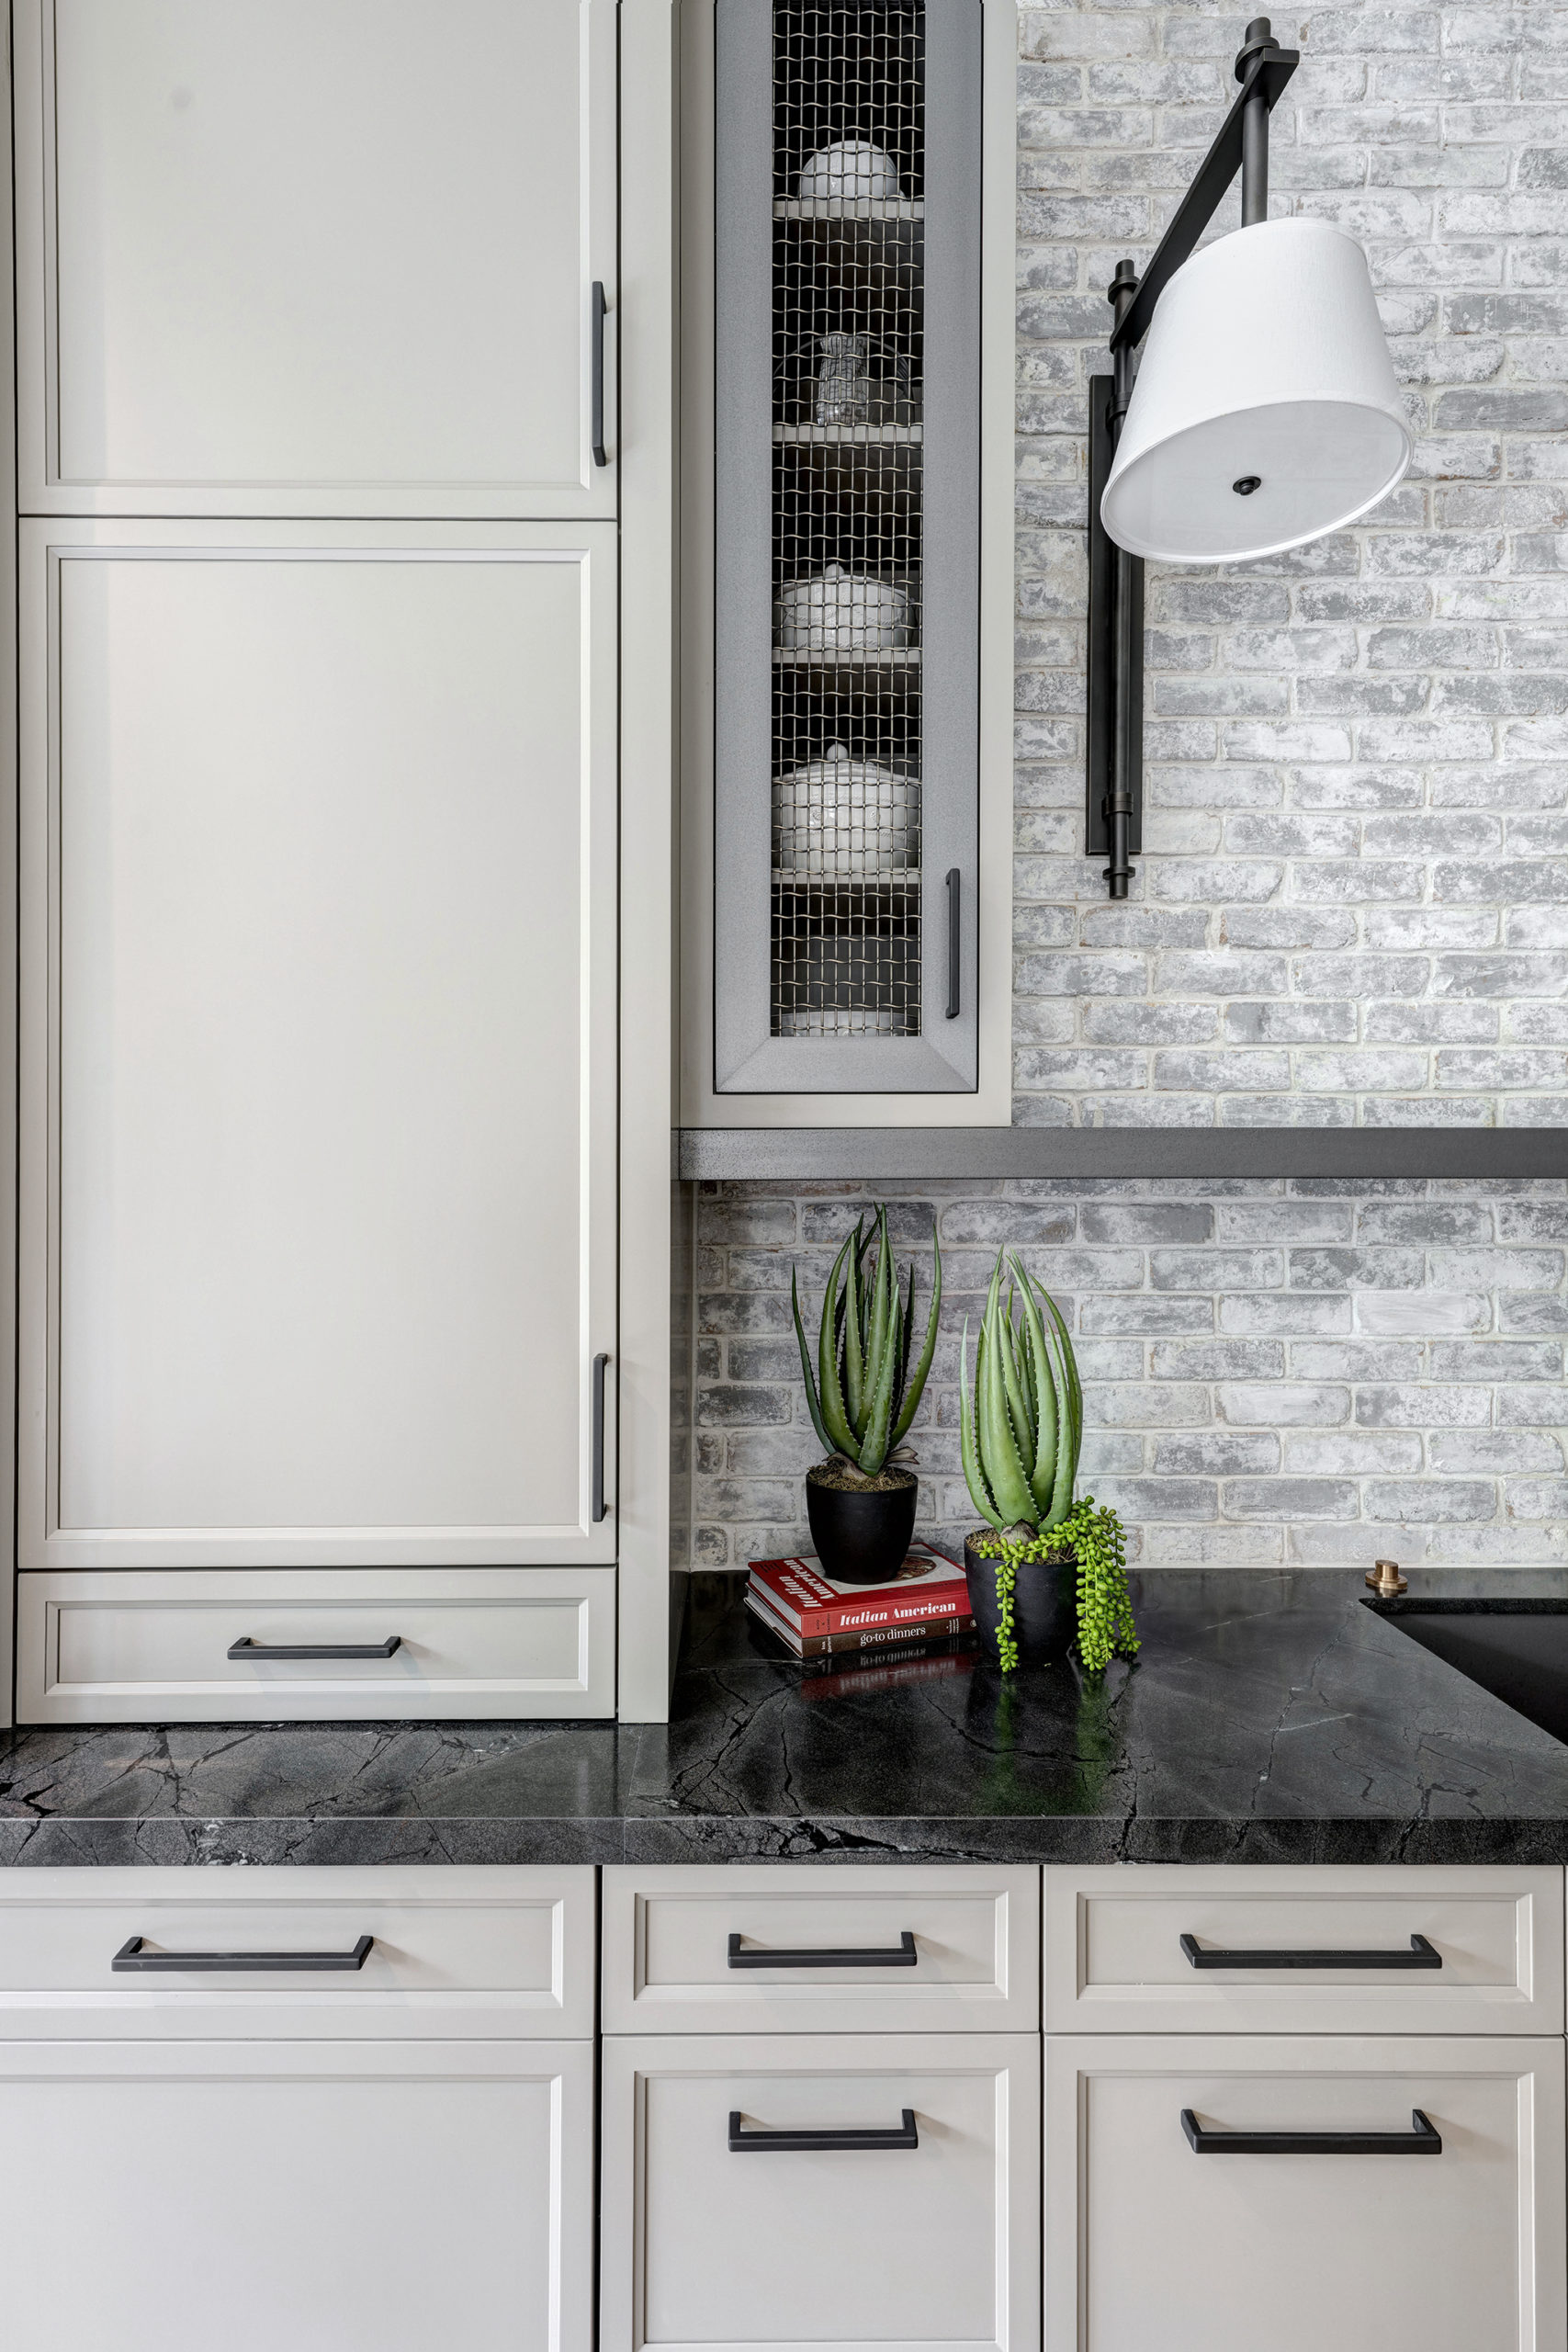
Metal mesh inserts in the upper cabinet doors added yet another layer of texture and visual interest. Light passes through the mesh in shifting, subtle patterns throughout the day. The material palette deepened considerably without becoming heavy or visually overwhelming.
Floating Shelves That Do More
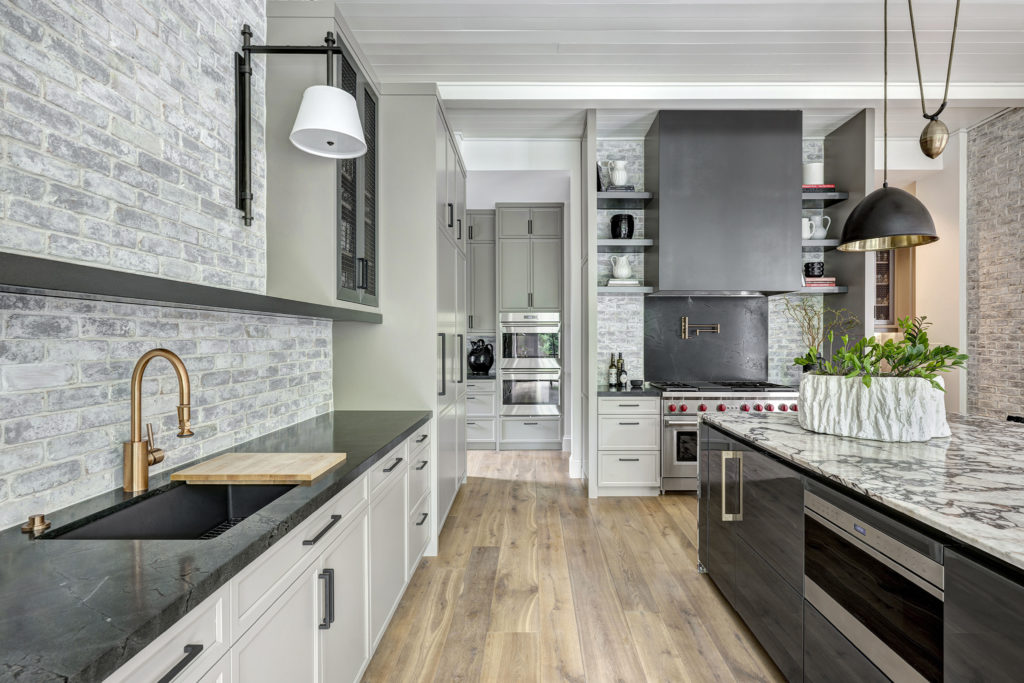
Ten floating shelves carried the Anvil Ferrum finish throughout the space with great consistency. That repetition connected the upper cabinets, the shelves, and the custom vent hood into one cohesive statement. Every element now speaks the same material language with confidence.
Each shelf required significant engineering work behind the visible surfaces. Custom in-wall mounting brackets and specialty hardware achieve the seamless floating appearance without compromise. No visible supports interrupt the clean, architectural look the design demanded.
Integrated LED lighting elevated the shelves far beyond simple display surfaces. Lighting appears in up to three locations per shelf, delivering both up-lighting and down-lighting throughout. This layered system softly washes the backsplash while providing functional task lighting below each shelf.
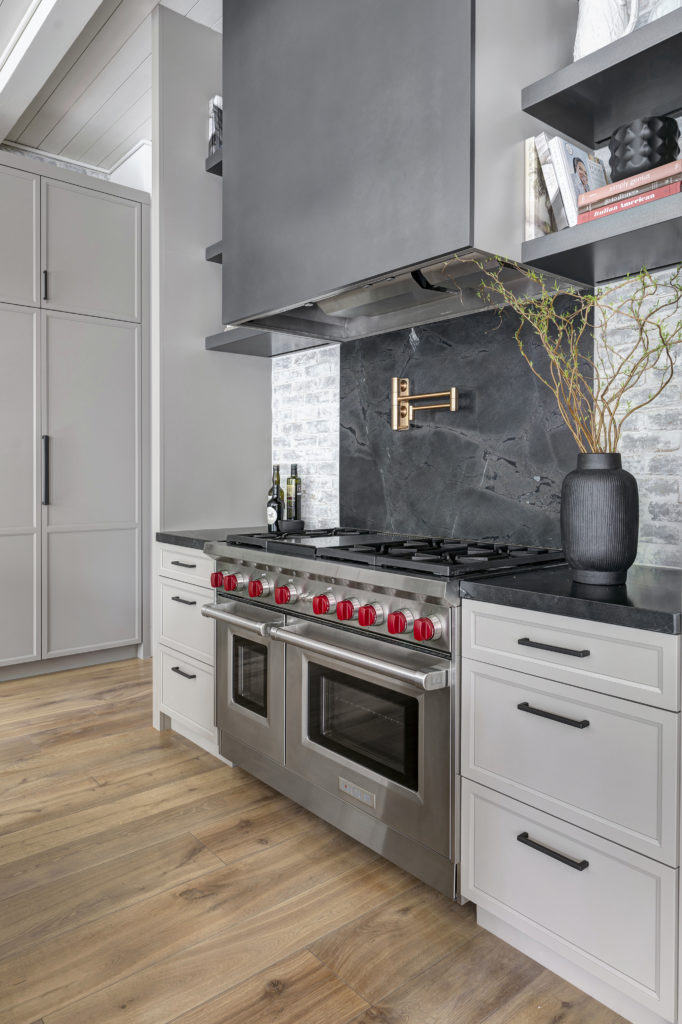
Above the cooking zone, a custom vent hood received the same Anvil Ferrum finish, extending the metal language upward. Its custom fabrication matched the scale of the space without overpowering it. Together, the hood and shelves frame the cooking zone with architectural authority.
The Butler’s Pantry Steps Up
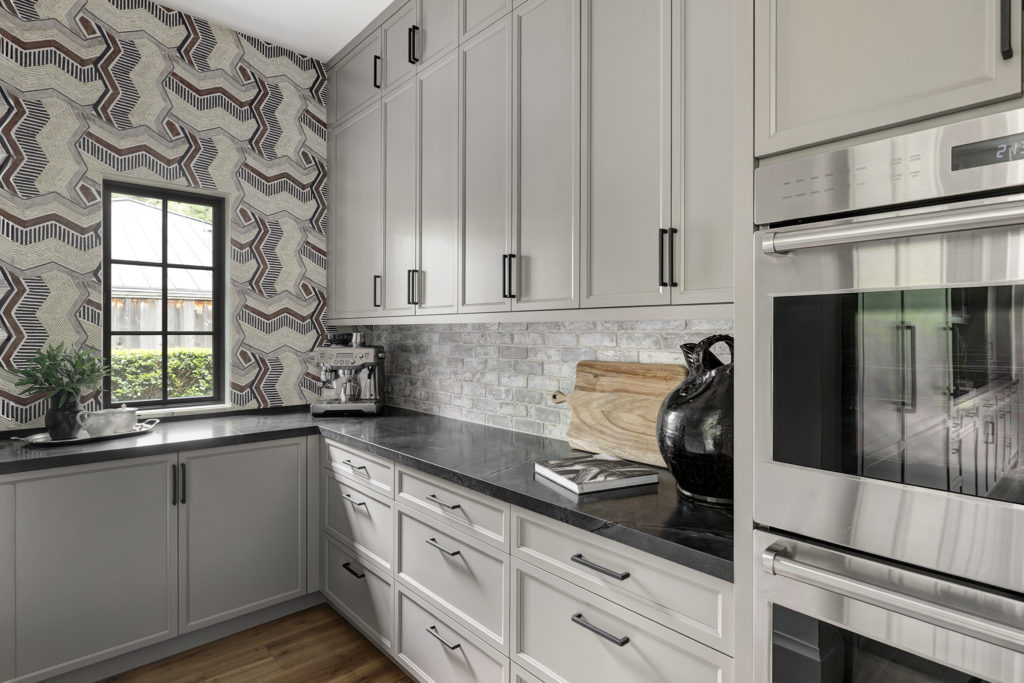
A double oven anchors the butler’s pantry just off the kitchen. This remodel kept the home’s original appliance layout in place.
The homeowners entertain often and needed serious cooking capacity. Extra ovens here work alongside the 48-inch range in the main kitchen. Together, these appliances support large-scale cooking with ease. The pantry offers a quiet, functional space away from the main kitchen. It keeps entertaining organized even during the busiest gatherings.
A Wet Bar Built for Entertaining
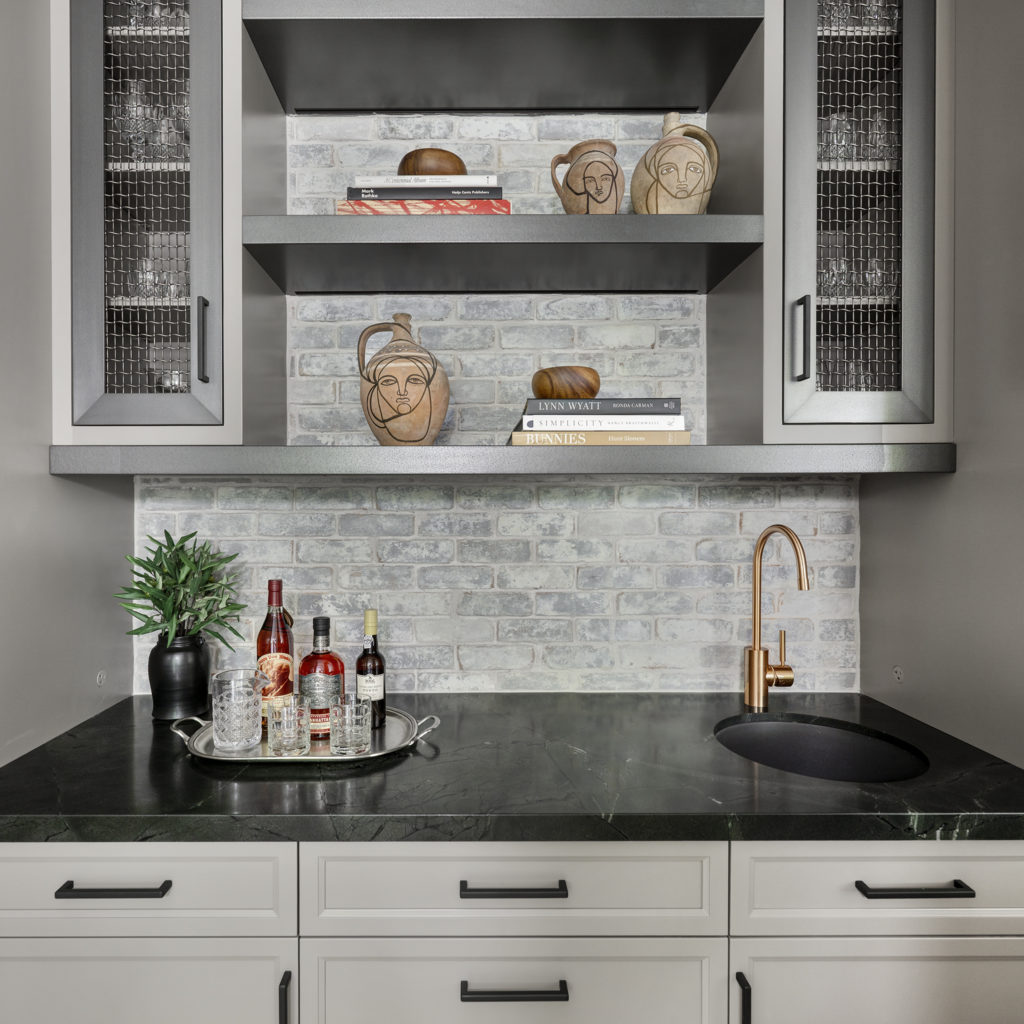
The wet bar received a thoughtful reconfiguration during this remodel. Tall storage now holds stemware, liquor bottles, and serving pieces. Open shelving puts favorite pieces on display for guests. Upper cabinets showcase crystal barware behind glass fronts.
Every detail supports effortless hosting. The space now feels as polished as the rest of the home. Guests can serve themselves without stepping into the main kitchen.
A Space That Now Belongs
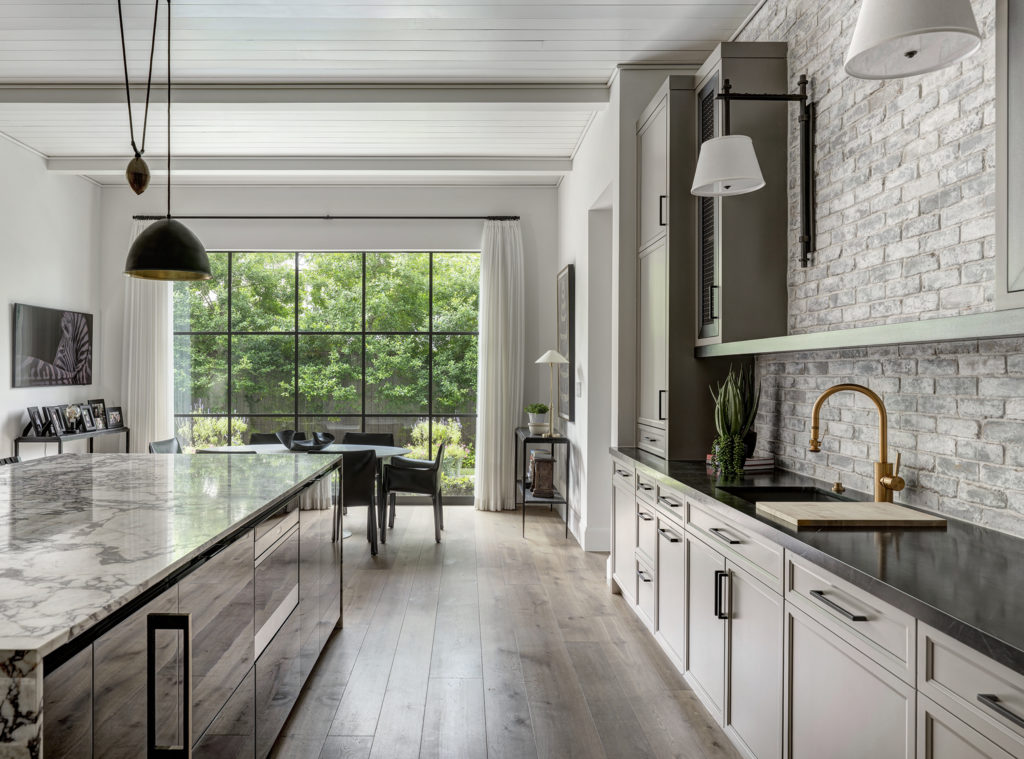
This finished kitchen now feels deeply connected to the rest of the home. Existing elements and new finishes work together with ease. The result feels cohesive, functional, and full of character. It looks as though this design always belonged here. This kitchen proves that thoughtful design can honor a home’s history while still moving it forward.
This kitchen no longer stands apart from the rest of the home. Instead, it anchors the living spaces with the same warmth and layered character found in every other room.
Find Inspiration Near You
Inspired to update your own space? Click here to find your closest authorized Bentwood dealer. We’ll connect you with a designer in your area and get started with your vision right away!
Not quite ready to begin a project? Look through our gallery to find inspiration and discover the beauty of Bentwood.